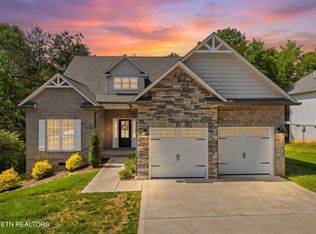
Built in 2022. One level living with a bonus room upstairs.
All three bedrooms and both baths are on the main floor -- 1,955 of the 2,283 square feet. Hardwood through the living room, dining area and every bedroom. No carpet.
Living room has a stone fireplace to the ceiling with built-ins on both sides and windows to the woods behind it.
Kitchen has white cabinets to the ceiling, quartz counters, a large island with seating and a walk-in pantry.
Primary bath has a soaking tub, a tiled walk-in shower with a bench and a double vanity. The closet is already built out with shelves and drawers.
Upstairs over the garage is a bonus room with its own heat and air, plus a floored attic for storage. It has a window and a closet.
Screened porch off the back opens onto a concrete patio. Level quarter acre lot, landscaped, irrigation installed. Two car garage on the main level. Public water and sewer.
Tellico Village POA dues run about $187 a month and cover roads, security, fire and the common areas. Living here gets you resident rates at the three golf courses. You pay per round or buy an annual package.
Four years old. No builder wait, no punch list.
Buyer to verify square footage.
For sale
$625,000
128 Inata Cir, Loudon, TN 37774
3beds
2,283sqft
Single Family Residence
Built in 2022
9,583 Square Feet Lot
$-- Zestimate®
$274/sqft
$187/mo HOA
What's special
Large island with seatingWalk-in pantryQuartz countersIrrigation installedOne level livingLevel quarter acre lotFloored attic for storage
- 1 day |
- 500 |
- 35 |
Likely to sell faster than
Zillow last checked:
Listing updated:
Listed by:
Karen Packett 865-850-2518,
Lake Homes Realty of East Tennessee 865-850-2518,
Chris Bowman 612-418-1392,
Lake Homes Realty of East Tennessee
Source: East Tennessee Realtors,MLS#: 1353064
Facts & features
Interior
Bedrooms & bathrooms
- Bedrooms: 3
- Bathrooms: 2
- Full bathrooms: 2
Rooms
- Room types: Bonus Room
Heating
- Central, Electric
Cooling
- Central Air, Ceiling Fan(s)
Appliances
- Included: Dishwasher, Disposal, Microwave, Range
Features
- Walk-In Closet(s), Kitchen Island, Pantry, Bonus Room
- Flooring: Carpet, Hardwood, Vinyl, Tile
- Windows: Windows - Vinyl
- Basement: Crawl Space
- Number of fireplaces: 1
- Fireplace features: Stone, Gas Log
Interior area
- Total structure area: 2,283
- Total interior livable area: 2,283 sqft
Video & virtual tour
Property
Parking
- Total spaces: 2
- Parking features: Garage Door Opener, Attached, Main Level
- Attached garage spaces: 2
Features
- Exterior features: Irrigation System, Prof Landscaped
Lot
- Size: 9,583 Square Feet
- Dimensions: 70 x 135 x 70 x 135
- Features: Level, Rolling Slope
Details
- Parcel number: 059I C 01700 000
Construction
Type & style
- Home type: SingleFamily
- Architectural style: Traditional
- Property subtype: Single Family Residence
Materials
- Vinyl Siding, Brick, Frame
Condition
- Year built: 2022
Utilities & green energy
- Sewer: Public Sewer
- Water: Public
Community & HOA
Community
- Features: Sidewalks
- Subdivision: Toqua Shores
HOA
- Has HOA: Yes
- Amenities included: Golf Course, Playground, Recreation Facilities, Sauna
- Services included: Some Amenities
- HOA fee: $187 monthly
Location
- Region: Loudon
Financial & listing details
- Price per square foot: $274/sqft
- Tax assessed value: $416,500
- Annual tax amount: $1,841
- Date on market: 8/25/2026
- Listing terms: Cash,Conventional
Estimated market value
Not available
Estimated sales range
Not available
Not available
Price history
| Date | Event | Price |
|---|---|---|
| 8/25/2026 | Listed for sale | $625,000+7.8%$274/sqft |
Source:  East Tennessee Realtors #1353064 Report a problem East Tennessee Realtors #1353064 Report a problem | ||
| 6/29/2022 | Sold | $579,900$254/sqft |
Source: East Tennessee Realtors #1186955 Report a problem | ||
| 6/8/2022 | Pending sale | $579,900$254/sqft |
Source: East Tennessee Realtors #1186955 Report a problem | ||
| 4/11/2022 | Listed for sale | $579,900$254/sqft |
Source: East Tennessee Realtors #1186955 Report a problem | ||
| 4/11/2022 | Pending sale | $579,900$254/sqft |
Source: East Tennessee Realtors #1186955 Report a problem | ||
| 4/8/2022 | Listed for sale | $579,900+38560%$254/sqft |
Source: East Tennessee Realtors #1186955 Report a problem | ||
| 12/26/2019 | Sold | $1,500-94%$1/sqft |
Source: Public Record Report a problem | ||
| 6/8/2018 | Listing removed | $25,000$11/sqft |
Source: RE/MAX EXCELS #1040035 Report a problem | ||
| 5/2/2018 | Listed for sale | $25,000-37%$11/sqft |
Source: RE/MAX EXCELS #1040035 Report a problem | ||
| 6/1/2006 | Sold | $39,700+183.6%$17/sqft |
Source: Public Record Report a problem | ||
| 6/24/2005 | Sold | $14,000$6/sqft |
Source: Public Record Report a problem | ||
Public tax history
| Year | Property taxes | Tax assessment |
|---|---|---|
| 2025 | $1,841 | $104,125 |
| 2024 | $1,841 +16.5% | $104,125 |
| 2023 | $1,581 +45.2% | $104,125 +45.2% |
| 2022 | $1,089 | $71,700 +1812% |
| 2021 | -- | $3,750 -25% |
| 2020 | $90 | $5,000 |
| 2019 | $90 | $5,000 |
| 2018 | $90 +0.2% | $5,000 |
| 2017 | $90 -35.3% | $5,000 -33.3% |
| 2016 | $139 -0.3% | $7,500 |
| 2015 | $139 | $7,500 |
| 2014 | $139 | $7,500 |
| 2013 | -- | $7,500 |
| 2012 | $179 | $7,500 -25% |
| 2011 | $179 +12.6% | $10,000 |
| 2010 | $159 | $10,000 |
| 2009 | $159 -17.3% | $10,000 |
| 2008 | $192 +317.4% | $10,000 +300% |
| 2007 | $46 | $2,500 |
| 2006 | $46 | $2,500 |
| 2005 | $46 +3.4% | $2,500 |
| 2004 | $45 | $2,500 |
| 2003 | $45 | $2,500 |
Find assessor info on the county website
Monthly payment
Est. payment
Payment breakdown
Explore the cost of this home by adjusting the details. Changes won't be saved.Climate risks
Neighborhood: Tellico Village
Nearby schools
GreatSchools rating
- 7/10Steekee Elementary SchoolGrades: PK-5Distance: 4.2 mi
- 5/10Greenback SchoolGrades: PK-12Distance: 4.6 mi
- 6/10Loudon Elementary SchoolGrades: PK-5Distance: 5.6 mi
Schools provided by the listing agent
- Elementary: Steekee
- Middle: Greenback
- High: Loudon
Source: East Tennessee Realtors. This data may not be complete. We recommend contacting the local school district to confirm school assignments for this home.
- $15,000-- bd-- ba-- sqft126 Inata Cir, Loudon, TN 37774Off Market
- $430,8003 bd2 ba1.8k sqft130 Inata Cir, Loudon, TN 37774Off Market
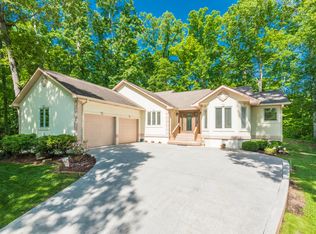
- $597,5003 bd2 ba2.1k sqft124 Inata Cir, Loudon, TN 37774Sold
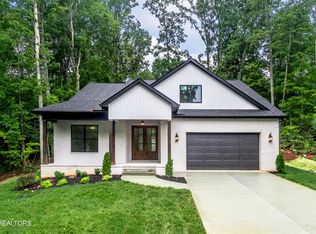
- $597,5003 bd2 ba2.1k sqft124 Inata Cir #15, Loudon, TN 37774Sold
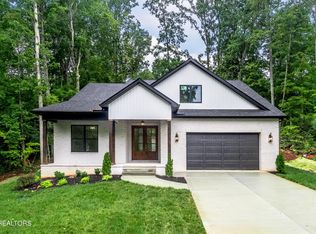
- $643,600-- bd2 ba3k sqft209 Inata Trce, Loudon, TN 37774Off Market
- $570,700-- bd1 ba2.2k sqft134 Inata Cir, Loudon, TN 37774Off Market
- $594,000-- bd2 ba2.6k sqft129 Inata Cir, Loudon, TN 37774Off Market
- $657,4003 bd2 ba2.5k sqft146 Inata Cir, Loudon, TN 37774Off Market
A local agent can set up tours, give advice and negotiate with sellers.
A local lender can help you make sure your offer is ready when you are.
Similar homes
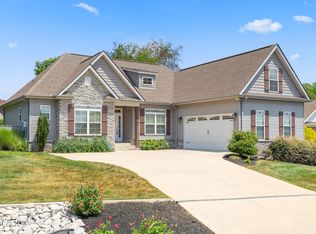
- $575,0003 bd2 ba1.9k sqft406 Keota Ln, Tellico Plns, TN 37774For Sale
 MLS ID #3320628, Julia Hurley. RealTracs MLS as distributed by MLS GRID
 - $574,9004 bd3 ba2.2k sqft208 Mialaquo Cir, Loudon, TN 37774New Construction
 MLS ID #3317250, Jamie Smith. RealTracs MLS as distributed by MLS GRID
 - $699,0003 bd2 ba2.3k sqft257 Dudala Way, Loudon, TN 37774For Sale
 MLS ID #3317247, Jamie Smith. RealTracs MLS as distributed by MLS GRID
 - $729,0003 bd3 ba2.5k sqft312 Elokwa Ln, Loudon, TN 37774For Sale

 MLS ID #1343815, Catrina Foster, Keller Williams West Knoxville. East Tennessee Realtors
 - $579,0003 bd2 ba1.9k sqft121 Inagehi Way, Loudon, TN 37774New ConstructionMLS ID #1314101, Emily Lovelace Platt, Crye-Leike Realtors South, Inc. East Tennessee Realtors
- $749,0003 bd3 ba2.5k sqft213 Gado Ln, Loudon, TN 37774New ConstructionMLS ID #3337541, Karen Packett. RealTracs MLS as distributed by MLS GRID
- $725,0003 bd3 ba1.8k sqft11944 Watkins Rd, Loudon, TN 37774For SaleMLS ID #1345151, Natalie S Jenkins-Rice, Keller Williams Realty. East Tennessee Realtors
- from $499,9003 bd2 ba1.9k sqftLaurel Plan, Tellico Village, Loudon, TN 37774New ConstructionCook Bros Homes
- from $524,9003 bd2 ba2.1k sqftLaurel II Plan, Tellico Village, Loudon, TN 37774New ConstructionCook Bros Homes
- $550,0003 bd3 ba2.2k sqft1017 Brighton Dr, Alcoa, TN 37701For SaleMLS ID #1352873, Dwight Price, The Dwight Price Group Realty Executives Associates. East Tennessee Realtors
- $639,9003 bd3 ba2.6k sqft1220 Houston Springs Rd, Greenback, TN 37742New ConstructionMLS ID #1350875, Jay Blevins, Blevins Grp, Realty Executives. East Tennessee Realtors
- $845,0003 bd4 ba3.2k sqft163 Dudala Way, Loudon, TN 37774For SaleMLS ID #1534981, Darren Etengoff. Greater Chattanooga Realtors
- from $489,9003 bd2 ba1.9k sqftPiedmont Plan, Tellico Village, Loudon, TN 37774New ConstructionCook Bros Homes
- $809,9003 bd3 ba2.9k sqft155 Elokwa Way, Tellico Plns, TN 37774New ConstructionMLS ID #1330923, Albina Bordei, The Real Estate Firm, Inc.. East Tennessee Realtors
- $644,9004 bd3 ba2.5k sqft12935 Peach View Dr, Knoxville, TN 37922For SaleMLS ID #1352539, Jeff McCormick, Realty 360. East Tennessee Realtors
- $749,9003 bd3 ba2.8k sqft1405 Caleb Trl, Greenback, TN 37742For SaleMLS ID #1351911, Katie Morton, Realty Executives Associates. East Tennessee Realtors
- $509,9003 bd2 ba1.8k sqft547 Carrington Blvd, Lenoir City, TN 37771For SaleMLS ID #3516686, Ozzie Webb. RealTracs MLS as distributed by MLS GRID
- $809,9003 bd4 ba2.6k sqft269 Ootsima Way, Loudon, TN 37774New ConstructionMLS ID #1327627, Oleg Cheban, Realty Executives Associates. East Tennessee Realtors
- $865,0003 bd3 ba2.7k sqft925 Wildcat Run Dr, Loudon, TN 37774For SaleMLS ID #1351969, Karen Packett, Lake Homes Realty of East Tennessee. East Tennessee Realtors
- $629,0004 bd4 ba3.2k sqft11457 Goldenview Ln, Knoxville, TN 37932For SaleMLS ID #1347603, Sahel Naimy, Wallace. East Tennessee Realtors
