Imagine beginning each morning beneath the covered porch, coffee in hand, as the water reflects the first light through the trees. Built in 2024 and quietly nestled along the shoreline, 128 Indian Rock Loop offers the rare combination of a newer home and a setting that already feels like a private retreat. Inside, enjoy the airy sense of openness to the great room, where the living, dining, and kitchen spaces flow together with ease. The kitchen island creates a natural gathering place for conversation, casual meals, and weekends spent with the people you love. A split-bedroom design gives the spacious primary suite added privacy, complete with its own bath and an impressively generous walk-in closet, while two additional bedrooms and a second full bath provide comfortable space for family, guests, or a home office. Step outside, and the pace of life immediately begins to slow. The expansive covered porch places the lake at the heart of the experience--perfect for outdoor dining, rainy afternoons, or peaceful evenings watching the water disappear into the surrounding woods. The gently rolling .42-acre property reaches the shoreline, while two storage sheds that convey provide room for tools, hobbies, and all the essentials that come with life by the lake. Community amenities, including lake access, a boat ramp, clubhouse, and picnic area, offer even more ways to enjoy this special setting. Whether it becomes your everyday home or your favorite escape, this is a place where the view changes with the seasons--and life feels a little lighter beside the water. Information herein deemed reliable but not guaranteed.
For sale
$349,900
128 Indian Rock Loop, Crossville, TN 38572
3beds
1,248sqft
Single Family Residence
Built in 2024
0.42 Acres Lot
$338,100 Zestimate®
$280/sqft
$8/mo HOA
What's special
Covered porchSplit-bedroom designImpressively generous walk-in closet
- 7 days
- 126
- 10
Zillow last checked:
Listing updated:
Listed by:
Gina Knight,
RE/MAX Finest 931-484-4003
Source: UCMLS,MLS#: 247787
Facts & features
Interior
Bedrooms & bathrooms
- Bedrooms: 3
- Bathrooms: 2
- Full bathrooms: 2
Primary bedroom
- Area: 182
- Dimensions: 14 x 13
Bedroom 2
- Area: 117
- Dimensions: 9 x 13
Bedroom 3
- Area: 117
- Dimensions: 9 x 13
Dining room
- Area: 117
- Dimensions: 9 x 13
Kitchen
- Area: 156
- Dimensions: 12 x 13
Living room
- Area: 234
- Dimensions: 18 x 13
Heating
- Central, Heat Pump
Cooling
- Central Air
Appliances
- Included: Dishwasher, Refrigerator, Electric Range, Electric Water Heater
- Laundry: Main Level
Features
- Ceiling Fan(s), Walk-In Closet(s)
- Flooring: Luxury Vinyl
- Windows: Storm Window(s), Drapes
- Basement: Crawl Space,Exterior Entry
- Has fireplace: No
- Fireplace features: None
Interior area
- Total structure area: 1,248
- Total interior livable area: 1,248 sqft
Property
Features
- Patio & porch: Porch, Covered, Deck
- Exterior features: Balcony
- Has view: Yes
- View description: Other Water Frontage View Description
- Has water view: Yes
- Water view: Other Water Frontage View Description
- Waterfront features: Other Water Frontage View Description, Waterfront, Lake
Lot
- Size: 0.42 Acres
- Dimensions: 80 x 233
- Features: Irregular Lot, Wooded, Waterfront
Details
- Additional structures: Outbuilding
- Parcel number: 182M F 047.00
Construction
Type & style
- Home type: SingleFamily
- Property subtype: Single Family Residence
Materials
- Vinyl Siding, Frame, Block
- Roof: Shingle
Condition
- Year built: 2024
Utilities & green energy
- Sewer: Septic Tank
- Water: Public
Community & HOA
Community
- Security: Smoke Detector(s)
- Subdivision: Cumberland Mountain Retreat
HOA
- Has HOA: Yes
- Amenities included: Water, Recreation Facilities, Other
- HOA fee: $95 annually
Location
- Region: Crossville
Financial & listing details
- Price per square foot: $280/sqft
- Annual tax amount: $17
- Date on market: 10/12/2026
Estimated market value
$338,100
$321,000 - $355,000
$1,799/mo
Price history
| Date | Event | Price |
|---|---|---|
| 10/1/2026 | Listed for sale | $349,900$280/sqft |
Source:  East Tennessee Realtors #1357464 Report a problem | ||
Public tax history
Tax history is unavailable.
Monthly payment
Est. payment
Payment breakdown
Explore the cost of this home by adjusting the details. Changes won't be saved.Climate risks
Neighborhood: 38572
Nearby schools
Schools provided by the listing agent
- Elementary: Frank P. Brown Elementary School
- Middle: Frank P. Brown Elementary School
- High: Cumberland County High School
Source: UCMLS. This data may not be complete. We recommend contacting the local school district to confirm school assignments for this home.

Similar homes
- $359,9002 bd2 ba1k sqft2882 Brewer Rd, Crossville, TN 38572For Sale
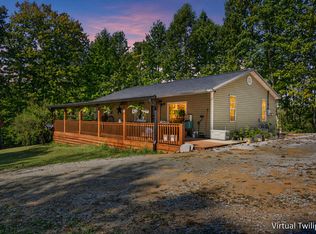
 MLS ID #247956, Gina Knight, RE/MAX Finest. UCMLS
- $254,5802 bd3 ba1.3k sqft279 Siever Rd, Crossville, TN 38572For Sale
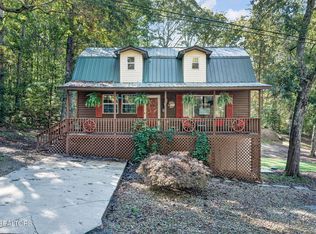
 MLS ID #3622390, Gina M. Knight. RealTracs MLS as distributed by MLS GRID
- $349,9003 bd2 ba1.4k sqft2006 Keno Dr, Crossville, TN 38572For Sale
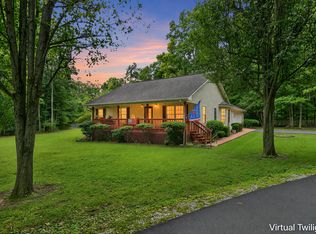 MLS ID #247657, Gina Knight, RE/MAX Finest. UCMLS
- $349,0003 bd2 ba1.5k sqft3023 Warpath Dr, Crossville, TN 38572Active
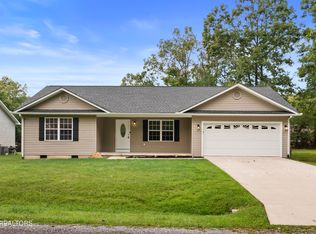
 MLS ID #1356440, Alaysha Cydrus, Realty Executives Associates. East Tennessee Realtors
- $415,0003 bd2 ba1.6k sqft138 Perry Creek Dr, Crossville, TN 38572For SaleMLS ID #247901, Donna Marie Baisley, Baisley Hometown Realty, LLC. UCMLS
- $370,0003 bd2 ba1.7k sqft2155 Keno Dr, Crossville, TN 38572ActiveMLS ID #1358063, Kari Page, Page Realty & Auction. East Tennessee Realtors
- $349,9003 bd2 ba1.7k sqft4017 Sioux Rd, Crossville, TN 38572For SaleMLS ID #246935, Karen Kindrick, Berkshire Hathaway HomeServices Southern Realty. UCMLS
- $249,9003 bd2 ba1.4k sqft244 Retreat Dr, Crossville, TN 38572ActiveMLS ID #1353476, Brandon Hawkins, RE/MAX Finest. East Tennessee Realtors
- $339,0003 bd2 ba1.5k sqft1004 Tia Ln, Crossville, TN 38572For SaleMLS ID #245109, Janice Hamby, Third Tennessee Realty & Associates LLC. UCMLS
- $288,5003 bd2 ba1.5k sqft817 Hillendale Rd, Crossville, TN 38572ActiveMLS ID #1358422, Ralph L Morgan, Pioneer Realty, Inc.. East Tennessee Realtors
- $325,0003 bd1 ba1.2k sqft1006 Hopi Dr, Crossville, TN 38572ActiveMLS ID #1357217, Tammy Lapp, Triple C Realty & Auction, LLC. East Tennessee Realtors
- $339,9993 bd2 ba1.5k sqft3131 Warpath Dr, Crossville, TN 38572ActiveMLS ID #1350371, Johnny Parham, Exit Rocky Top Realty. East Tennessee Realtors
- $330,7773 bd2 ba1.4k sqft7084 Big Horn Dr, Crossville, TN 38572ActiveMLS ID #1347027, Erica Hayes, Triple C Realty & Auction, LLC. East Tennessee Realtors
- $349,0002 bd2 ba1.6k sqft7 Coyote Ct, Crossville, TN 38572ActiveMLS ID #1354757, Margo Carroll, Weichert, Realtors-The Webb Agency. East Tennessee Realtors
- $405,9003 bd2 ba1.7k sqft35 Perry Creek Dr, Crossville, TN 38572For SaleMLS ID #247479, Gina Knight, RE/MAX Finest. UCMLS
- $399,9004 bd2 ba1.7k sqft1263 Ridge Rd W, Crossville, TN 38572For SaleMLS ID #242148, Molly Bumbalough, The Realty Firm. UCMLS
- $357,5003 bd2 ba1.5k sqft505 Yuchi Dr, Crossville, TN 38572ActiveMLS ID #1341571, Janna London, Pioneer Realty, Inc.. East Tennessee Realtors
- $239,9293 bd2 ba1.5k sqft980 Sharon Cir, Crossville, TN 38572For SaleMLS ID #247061, Heather Skender-Newton, Skender-Newton Realty. UCMLS
- $239,9293 bd2 ba1.5k sqft980 Sharon Cir, Crossville, TN 38572For SaleMLS ID #3546438, Heather Skender-Newton. RealTracs MLS as distributed by MLS GRID
- $375,0003 bd2 ba1.2k sqft9109 Hondo Dr, Crossville, TN 38572ActiveMLS ID #1354551, Valorie Whitson, Monarch Realty Group. East Tennessee Realtors
