Skip main navigation
Sold
  • Price Unknown

    128 INSLEE AVE, San Antonio, TX 78209

    2beds
    1,497sqft
    Single Family Residence
    Built in 1936
    7,492 Square Feet Lot
    $662,900 Zestimate®
    $--/sqft
    $2,162 Estimated rent

    Home value

    $662,900

    $623,000 - $709,000

    $2,162/mo

    Zestimate® history
    Loading
    Loading...

    Owner options

    List your home for rent

    $2,162/mo

    Rent Zestimate®

    Find your next renter with Zillow Rental Manager. Plus, with online applications, you can quickly screen prospective tenants – for free.

    Learn more

    $2,162/mo

    Rent Zestimate®

    Refinance and save

    Refinancing to a lower rate could help reduce your monthly payments and save thousands over the life of the loan.

    See today's rates

    Explore your selling options

    Work with a Zillow partner agent

    Leverage their expertise and Zillow's premium Showcase listings to get your home seen by more buyers.

    Get started

    List with your own agent

    Get your home in front of millions of buyers by listing it on Zillow.

    Learn how to do it

    Sell it yourself

    Take full control of how buyers see your home on Zillow by listing For Sale by Owner (FSBO).

    List your home

    What's special

    Single story homeBeautiful hardwood floorsWater softenerReplaced plumbing fixturesCrown mouldingLovely streetSubway tile backsplash
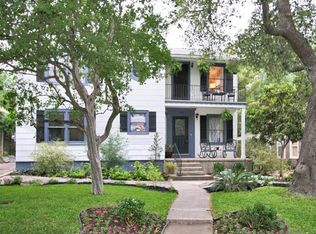
    OPEN SUNDAY OCT. 13TH, 2-4 PM Stylish updated cottage on a lovely street in the coveted Alamo Heights community! This single story home was renovated inside and out in the Spring/Summer 2024 with improvements to include pier and beam foundation with new easy access panel/door, rewired and replaced the electrical boxes inside and out, replaced and/or added light fixtures throughout and many outlets, replaced plumbing fixtures and lines, tile, vanities, countertops, renovated shower and tub areas in both bathrooms, added huge pantry and new stainless steel gas range/microwave & refrigerator in kitchen, added new subway tile backsplash and crown moulding to kitchen cabinets, new tankless water heater, water softener, gas furnace and energy efficient AC, replaced all the exterior glass doors and all door hardware, painted entire interior and exterior of main house and exterior of detached storage building/carport--replacing rotted wood and siding with durable cement fiber, professional landscaping front and back, added a spacious covered patio plus extended and rebuilt the side deck. Beautiful hardwood floors and 9 foot ceilings! The list goes on and on! Note: Second family room could be a perfect office or 3rd bedroom by adding one simple straight wall. Detached storage building is quite large, has electricity and could easily be modified to serve as additional office space. Owner purchased the home and remodeled with the intention of living there permanently, so everything was done top notch! This home is low maintenance, move-in ready--perfect for first time buyers, or empty nesters!

    Zillow last checked:

    Listing updated:

    Listed by:

    Patricia Walker TREC #331703 (210) 386-7515,

    Kuper Sotheby's Int'l Realty

    Source: LERA MLS,MLS#: 1810847MLS Logo

    Facts & features

    Interior

    Bedrooms & bathrooms
    • Bedrooms: 2
    • Bathrooms: 2
    • Full bathrooms: 2
    Primary bedroom
    • Features: Split, Outside Access, Walk-In Closet(s), Multi-Closets, Ceiling Fan(s), Full Bath
    • Area: 168
    • Dimensions: 14 x 12
    Bedroom 2
    • Area: 144
    • Dimensions: 12 x 12
    Primary bathroom
    • Features: Shower Only, Single Vanity
    • Area: 48
    • Dimensions: 8 x 6
    Dining room
    • Area: 132
    • Dimensions: 12 x 11
    Family room
    • Area: 187
    • Dimensions: 17 x 11
    Kitchen
    • Area: 154
    • Dimensions: 14 x 11
    Living room
    • Area: 240
    • Dimensions: 20 x 12
    Heating
    • Central, 1 Unit, Natural Gas
    Cooling
    • Ceiling Fan(s), Central Air
    Appliances
    • Included: Microwave, Range, Gas Cooktop, Refrigerator, Disposal, Dishwasher, Plumbed For Ice Maker, Water Softener Owned, Vented Exhaust Fan, Gas Water Heater, Plumb for Water Softener, Tankless Water Heater, ENERGY STAR Qualified Appliances, High Efficiency Water Heater
    • Laundry: Laundry Closet, Main Level, Washer Hookup, Dryer Connection
    Features
    • Two Living Area, Separate Dining Room, Pantry, Utility Room Inside, Secondary Bedroom Down, 1st Floor Lvl/No Steps, High Ceilings, Open Floorplan, High Speed Internet, All Bedrooms Downstairs, Walk-In Closet(s), Master Downstairs, Ceiling Fan(s), Chandelier, Solid Counter Tops
    • Flooring: Ceramic Tile, Wood
    • Windows: Double Pane Windows, Low Emissivity Windows, Window Coverings
    • Attic: Pull Down Storage,Partially Floored,Pull Down Stairs
    • Number of fireplaces: 1
    • Fireplace features: One, Living Room, Wood Burning, Gas
    Interior area
    • Total structure area: 1,497
    • Total interior livable area: 1,497 sqft

    Property

    Parking
    • Total spaces: 2
    • Parking features: Detached, Oversized, Two Car Carport
    • Has garage: Yes
    • Carport spaces: 2
    Accessibility
    • Accessibility features: 2+ Access Exits, Int Door Opening 32"+, Accessible Entrance, Doors-Swing-In, Accessible Doors, No Carpet, Near Bus Line, Level Lot, First Floor Bath, Full Bath/Bed on 1st Flr, First Floor Bedroom, Stall Shower, Wheelchair Accessible
    Features
    • Levels: One
    • Stories: 1
    • Patio & porch: Patio, Covered, Deck
    • Exterior features: Sprinkler System, Rain Gutters, Lighting
    • Pool features: None
    • Fencing: Privacy
    Lot
    • Size: 7,492 Square Feet
    • Features: Level, Curbs, Street Gutters
    • Residential vegetation: Mature Trees, Mature Trees (ext feat)
    Details
    • Additional structures: Shed(s)
    • Parcel number: 040241500050

    Construction

    Type & style
    • Home type: SingleFamily
    • Architectural style: Traditional
    • Property subtype: Single Family Residence
    Materials
    • Asbestos, Brick, Fiber Cement
    • Roof: Composition
    Condition
    • Pre-Owned
    • New construction: No
    • Year built: 1936

    Utilities & green energy

    • Electric: CPS
    • Gas: CPS
    • Sewer: ALAMO HGTS, Sewer System
    • Water: ALAMO HGTS, Water System
    • Utilities for property: City Garbage service
    Green energy
    • Water conservation: Water-Smart Landscaping

    Community & HOA

    Community
    • Features: None
    • Security: Smoke Detector(s), Carbon Monoxide Detector(s)
    • Subdivision: Alamo Heights
    Location
    • Region: Alamo Heights

    Financial & listing details

    • Tax assessed value: $559,350
    • Annual tax amount: $9,260
    • Date on market: 9/11/2025
    • Cumulative days on market: 32 days
    • Listing terms: Conventional,FHA,VA Loan,Cash
    • Road surface type: Paved, Asphalt

    Price history

    DateEventPrice
    11/13/2024Sold--
    Source: LERA MLS #1810847 Report a problem
    11/11/2024Pending sale$699,000$467/sqft
    Source: Kuper Sotheby's International Realty #1810847 Report a problem
    10/28/2024Contingent$699,000$467/sqft
    Source: LERA MLS #1810847 Report a problem
    10/4/2024Listed for sale$699,000+41.2%$467/sqft
    Source: LERA MLS #1810847 Report a problem
    5/3/2024Sold--
    Source: LERA MLS #1760783 Report a problem
    4/26/2024Pending sale$495,000$331/sqft
    Source: LERA MLS #1760783 Report a problem
    4/18/2024Contingent$495,000$331/sqft
    Source: LERA MLS #1760783 Report a problem
    4/15/2024Price change$495,000-3.9%$331/sqft
    Source: LERA MLS #1760783 Report a problem
    3/22/2024Listed for sale$515,000$344/sqft
    Source: LERA MLS #1760783 Report a problem
    10/26/2021Listing removed--
    Source: Zillow Rental Network Premium Report a problem
    10/14/2021Listed for rent$2,295+2%$2/sqft
    Source: Zillow Rental Network Premium Report a problem
    8/25/2020Listing removed$2,250$2/sqft
    Source: Davidson Properties, Inc. #1474956 Report a problem
    8/6/2020Listed for rent$2,250+2.3%$2/sqft
    Source: Davidson Properties, Inc. #1474956 Report a problem
    4/14/2019Listing removed$2,200$1/sqft
    Source: Davidson Properties #1375629 Report a problem
    4/8/2019Listed for rent$2,200$1/sqft
    Source: Davidson Properties, Inc. Report a problem
    11/6/2013Sold--
    Source: Agent Provided Report a problem
    6/28/2005Sold--
    Source: LERA MLS #509107 Report a problem

    Public tax history

    YearProperty taxesTax assessment
    2025$6,135 -33.7%$559,350 +25.7%
    2024$9,254 -8.7%$445,000 -8.6%
    2023$10,134 +1.1%$487,000 +10.2%
    2022$10,019 +15.7%$441,900 +13.6%
    2021$8,660 $389,000 +4.6%
    2020$8,660 +2%$372,000 +1.9%
    2019$8,492 $365,000
    2018$8,492 +7%$365,000 +7.4%
    2017$7,933 +6.1%$340,000 +6.3%
    2016$7,477 +9.8%$320,000 +1.3%
    2015$6,809 $316,000 +9.2%
    2014$6,809 $289,440 +5.1%
    2013-- $275,510 +1%
    2012-- $272,910 +2.2%
    2011-- $266,960 -0.4%
    2010-- $268,130 -3.5%
    2009-- $277,910 +3.8%
    2008-- $267,736 +16.5%
    2007-- $229,760 +6.4%
    2006-- $216,040 +4.7%
    2005-- $206,260
    2004-- --
    2003-- --
    2002-- --
    2001-- --
    2000-- --
    Find assessor info on the county website

    Neighborhood: 78209

    Nearby schools

    GreatSchools rating
    Schools provided by the listing agent
    • Elementary: Cambridge
    • Middle: Alamo Heights
    • High: Alamo Heights
    • District: Alamo Heights I.S.D.

    Source: LERA MLS. This data may not be complete. We recommend contacting the local school district to confirm school assignments for this home.

    Get a cash offer in 3 minutes
    Find out how much your home could sell for in as little as 3 minutes with a no-obligation cash offer.
    Estimated market value
    $662,900
    Get a cash offer in 3 minutes
    Find out how much your home could sell for in as little as 3 minutes with a no-obligation cash offer.
    Estimated market value
    $662,900