Skip main navigation
Active
  • Price cut: $40K (5/20)
    $749,990

    128 Irvine Pass, Liberty Hill, TX 78642

    4beds
    3,637sqft
    : 
    Loading
    Get pre-qualified
    Single Family Residence
    Built in 2025
    10,018 Square Feet Lot
    $-- Zestimate®
    $206/sqft
    $94/mo HOA

    What's special

    Breathtaking two-story stone fireplaceElegant open railingFour generously sized bedroomsFreestanding soaking tubPrivate studyMassive island for hostingMicrowave drawer
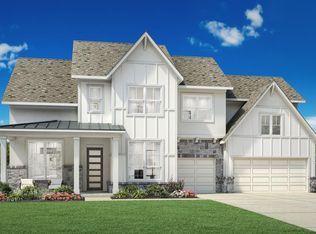
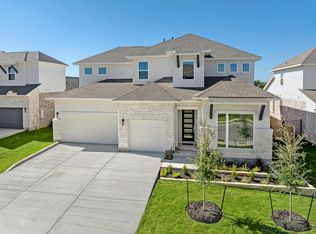
    THIS HOME HAS OVER $122,665 IN UPGRADES! The stunning Elissa floorplan is a true showstopper and a must-see! With 3,637 square feet of thoughtfully designed living space, this home features a dramatic 20-foot entryway with natural light pouring through and elegant open railing. Perfect for entertaining, it includes a spacious 16’x19’ media room, a 20’x14’ game room, a private study, and four generously sized bedrooms with three full bathrooms and two half baths. The expansive living room boasts a breathtaking two-story stone fireplace and a 12-foot glass sliding door that opens to a remarkable 25’x20’ covered patio. A chef’s kitchen with double ovens, a microwave drawer, and massive island for hosting. The primary suite offers vaulted ceilings and a spa-inspired bathroom featuring a rain head shower with mud-set floor, frameless glass enclosure, and a freestanding soaking tub. Nestled on an East facing oversized 10,056 square-foot lot. Do not miss your chance to tour this property today.
    98 days
    |
    244
    |
    4
    |

    Zillow last checked:

    Listing updated:

    Listed by:

    Greg Smith (512) 784-0221,

    RGS Realty LLC (512) 784-0221

    Source: Unlock MLS,MLS#: 3676539MLS Logo

    Loading...

      Facts & features

      Interior

      Bedrooms & bathrooms
      • Bedrooms: 4
      • Bathrooms: 5
      • Full bathrooms: 3
      • 1/2 bathrooms: 2
      • Main level bedrooms: 2
      Heating
      • Central, Natural Gas
      Cooling
      • Central Air, Exhaust Fan
      Appliances
      • Included: Built-In Electric Oven, Built-In Oven(s), Cooktop, Dishwasher, Disposal, Gas Cooktop, Microwave, Electric Oven, Double Oven, Stainless Steel Appliance(s), Vented Exhaust Fan, Gas Water Heater, Tankless Water Heater
      Features
      • Ceiling Fan(s), High Ceilings, Vaulted Ceiling(s), Double Vanity, Electric Dryer Hookup, Entrance Foyer, High Speed Internet, Kitchen Island, Open Floorplan, Primary Bedroom on Main, Recessed Lighting, Smart Thermostat, Soaking Tub, Walk-In Closet(s), Wired for Data
      • Flooring: Carpet, Tile, Vinyl
      • Windows: Double Pane Windows, Low Emissivity Windows, Screens, Vinyl Windows
      • Number of fireplaces: 1
      • Fireplace features: Family Room
      Interior area
      • Total interior livable area: 3,637 sqft
      Video & virtual tour

      Property

      Parking
      • Total spaces: 3
      • Parking features: Attached, Driveway, Garage Door Opener, Garage Faces Front, Garage Faces Side
      • Attached garage spaces: 3
      Accessibility
      • Accessibility features: None
      Features
      • Levels: Two
      • Stories: 2
      • Patio & porch: Covered
      • Exterior features: Electric Car Plug-in, Gutters Partial, Pest Tubes in Walls, Private Yard
      • Pool features: None
      • Spa features: None
      • Fencing: Back Yard, Privacy, Wood, Wrought Iron
      • Has view: Yes
      • View description: None
      • Waterfront features: None
      Lot
      • Size: 10,018 Square Feet
      • Features: Interior Lot, Landscaped, Private, Sprinkler - Automatic, Sprinkler - Back Yard, Sprinklers In Front, Sprinkler - Side Yard, Trees-Small (Under 20 Ft)
      Details
      • Additional structures: None
      • Parcel number: 154633630D0003
      • Special conditions: Standard

      Construction

      Type & style
      • Home type: SingleFamily
      • Property subtype: Single Family Residence
      Materials
      • Foundation: Slab
      • Roof: Composition
      Condition
      • New Construction
      • New construction: Yes
      • Year built: 2025
      Details
      • Builder name: Scott Felder Homes

      Utilities & green energy

      • Sewer: Municipal Utility District (MUD)
      • Water: Public
      • Utilities for property: Cable Available, Electricity Connected, Internet-Cable, Natural Gas Connected, Sewer Connected

      Community & HOA

      Community
      • Features: BBQ Pit/Grill, Clubhouse, Cluster Mailbox, Common Grounds, Curbs, Dog Park, Fishing, Fitness Center, High Speed Internet, Park, Picnic Area, Planned Social Activities, Playground, Pool, Property Manager On-Site, Sidewalks, Sport Court(s)/Facility, Street Lights
      • Subdivision: Santa Rita Ranch
      HOA
      • Has HOA: Yes
      • Services included: Common Area Maintenance
      • HOA fee: $94 monthly
      • HOA name: Goodwin Mgmt
      Location
      • Region: Liberty Hill

      Financial & listing details

      • Price per square foot: $206/sqft
      • Date on market: 4/9/2026
      • Listing terms: Cash,Conventional,FHA,Texas Vet
      • Electric utility on property: Yes

        Estimated market value

        Not available

        Estimated sales range

        Not available

        Not available

        Price history

        DateEventPrice
        5/20/2026Price change$749,990-5.1%$206/sqft
        Source: Unlock MLS #3676539 Report a problem
        5/8/2026Listed for sale$789,990$217/sqft
        Source: Unlock MLS #3676539 Report a problem
        4/24/2026Pending sale$789,990$217/sqft
        Source: Unlock MLS #3676539 Report a problem
        4/9/2026Listed for sale$789,990-1.3%$217/sqft
        Source: Unlock MLS #3676539 Report a problem
        4/2/2026Listing removed$799,990$220/sqft
        Source: Scott Felder Homes Report a problem
        1/29/2026Price change$799,990-1.2%$220/sqft
        Source: Unlock MLS #1629809 Report a problem
        1/8/2026Price change$809,990-3.6%$223/sqft
        Source: Scott Felder Homes Report a problem
        12/3/2025Price change$839,990-1.2%$231/sqft
        Source: Scott Felder Homes Report a problem
        11/6/2025Price change$849,990-1.2%$234/sqft
        Source: Scott Felder Homes Report a problem
        10/23/2025Price change$859,990-2.3%$236/sqft
        Source: Unlock MLS #9541681 Report a problem
        4/18/2025Price change$879,990-0.6%$242/sqft
        Source: Unlock MLS #9541681 Report a problem
        3/7/2025Price change$884,990-0.6%$243/sqft
        Source: Unlock MLS #9541681 Report a problem
        1/17/2025Price change$889,990-1.1%$245/sqft
        Source: Unlock MLS #9541681 Report a problem
        1/8/2025Listed for sale$899,990$247/sqft
        Source: Unlock MLS #9541681 Report a problem

        Public tax history

        Tax history is unavailable.

        Monthly payment

        Est. payment

        Payment breakdown

        Explore the cost of this home by adjusting the details. Changes won't be saved.
        All calculations are estimates and provided by Zillow, Inc. for informational purposes only. Actual amounts may vary.
        HOA fees may include property taxes on listings classified as Co-Ops. Contact the listing agent and/or owner for fee details.
        Mortgage interest rates are dependent on a number of factors, including credit score, down payment, and repayment length. Interest rate data provided by Zillow Group Marketplace, Inc. as of 1/1/1970 from various mortgage lenders with which we have lead or other similar arrangements; the Estimated Payment is an average of those rates.
        See how much you could borrow to make a competitive offer.

        Climate risks

        Neighborhood: 78642

        Getting around

        0 / 100
        Car-Dependent
        25 / 100
        Somewhat Bikeable

        Nearby schools

        GreatSchools rating
        Schools provided by the listing agent
        • Elementary: Tierra Rosa
        • Middle: Santa Rita Middle
        • High: Liberty Hill
        • District: Liberty Hill ISD

        Source: Unlock MLS. This data may not be complete. We recommend contacting the local school district to confirm school assignments for this home.

        A local agent can set up tours, give advice and negotiate with sellers.

        Browse local experts

        Similar homes