Skip main navigation
Off market
  • $430,000

    128 Jade Ln, Mankato, MN 56001

    5beds
    2,754sqft
    SingleFamily
    Built in 2008
    0.25 Acres Lot
    $430,000 Zestimate®
    $156/sqft
    $2,281 Estimated rent

    Home value

    $430,000

    $409,000 - $452,000

    $2,281/mo

    Zestimate® history
    Loading
    Loading...

    Owner options

    List your home for rent

    $2,281/mo

    Rent Zestimate®

    Find your next renter with Zillow Rental Manager. Plus, with online applications, you can quickly screen prospective tenants – for free.

    Learn more

    $2,281/mo

    Rent Zestimate®

    Refinance and save

    $2,165/mo

    Est. payment

    Refinancing to a lower rate could help reduce your monthly payments and save thousands over the life of the loan.

    See today's rates

    $2,165/mo

    Est. payment

    Explore your selling options

    Work with a Zillow partner agent

    Leverage their expertise and Zillow's premium Showcase listings to get your home seen by more buyers.

    Get started

    List with your own agent

    Get your home in front of millions of buyers by listing it on Zillow.

    Learn how to do it

    Sell it yourself

    Take full control of how buyers see your home on Zillow by listing For Sale by Owner (FSBO).

    List your home

    What's special

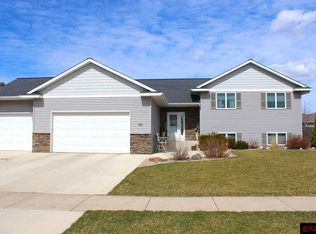
    Don't miss out on this absolutely turn-key 5 bedroom, 3 bath home with heated triple garage and excellent curb appeal conveniently located on Mankato hilltop! No bumping shoulders in this spacious split featuring a beautiful 2-story front entry, 3 upper level bedrooms; the master with private full bath, nice-sized living room with appealing vault ceiling, guest full bath, a user-friendly kitchen with S/S appliances, breakfast island and the dining area with access to the fenced back yard including a relaxing grilling deck and neat under-decking lounge area. The home's lower level features an eye-opening spacious family room with beautiful corner stone fireplace, 2 additional nice-sized bedrooms, a 3/4 bath and finally the laundry/mechanical room. Additional home highlights include: solid 6-panel doors, tile floors, the desirable feature of 3 same-floor bedrooms, generous room sizes and closet space throughout, private master suite with tray ceiling and dual bath sinks, newer softener and washer/dryer, modern decor throughout, a peace-of-mind radon mitigation system, new landscaping, concrete driveway, spacious yard with fire pit, garden area and the heated garage with handy shelving and workbench. Inside and out beautiful ... Come take a look!

    This property is off market, which means it's not currently listed for sale or rent on Zillow. This may be different from what's available on other websites or public sources.

    Facts & features

    Interior

    Bedrooms & bathrooms
    • Bedrooms: 5
    • Bathrooms: 1
    • Full bathrooms: 2
    • 3/4 bathrooms: 1
    Heating
    • Forced air, Gas
    Cooling
    • Central
    Appliances
    • Included: Dishwasher, Dryer, Microwave, Range / Oven, Refrigerator, Washer
    Features
    • Flooring: Tile
    • Basement: Finished
    • Has fireplace: Yes
    Interior area
    • Total interior livable area: 2,754 sqft

    Property

    Parking
    • Total spaces: 3
    • Parking features: Garage - Attached
    Features
    • Exterior features: Vinyl, Brick, Cement / Concrete
    Lot
    • Size: 0.25 Acres
    Details
    • Parcel number: R010916477008

    Construction

    Type & style
    • Home type: SingleFamily
    Materials
    • Other
    • Foundation: Masonry
    • Roof: Asphalt
    Condition
    • Year built: 2008

    Utilities & green energy

    • Sewer: City

    Community & neighborhood

    Location
    • Region: Mankato

    Other

    Other facts
    • Sub Type: Single Family
    • BASEMENT MATERIAL: Concrete Block
    • BASEMENT STYLE: Full
    • FUEL: Natural Gas
    • HEAT: Forced Air, Fireplace
    • ROOF: Asphalt Shingles
    • SEWER: City
    • WATER: City
    • Listing Type: Exclusive Right to Sell
    • Room Level 1: Upper
    • Room Level 2: Upper
    • Room Level 3: Upper
    • Room Level 9: Main
    • AMENITIES-EXTERIOR: Driveway - Concrete, Patio, Fenced Yard - Partial
    • APPLIANCES: Dryer, Washer, Range/Stove, Refrigerator, Disposal, Microwave, Dishwasher
    • ROAD FRONTAGE: Curb/Gutters, Paved, City
    • EXTERIOR: Vinyl, Brick
    • Fireplace: Yes
    • AMENITIES: Ceiling Fans, Vaulted Ceilings, Double Pane Windows (L), Garage Door Opener, Smoke Alarms (L), Window Coverings (L), Eat-In Kitchen, CO Detectors (L), Kitchen Center Island, Tiled Floors, Broadband Available
    • BATH DESCRIPTION: Full Master, Upper Level Bath, 3/4 Basement, Private Master
    • LOT/LAND DESCRIPTION: Landscaped, Paved Streets, Tree Coverage - Light, Underground Utilities
    • AIR CONDITIONING: Central
    • Room Level 4: Upper
    • GARAGE TYPE: Attached
    • MECHANICALS: Water Softener-Owned, Sump Pump, Water Heater-Gas, Air to Air Exchange, Circuit Breaker
    • Status Category: Active
    • Style: SF Single Family
    • Room 3: Dining Room
    • Room 5: Bedroom
    • Room 8: Bathroom
    • BASEMENT FEATURES: Daylight/Lookout Windows, Finished, Drainage System, Sump Pump
    • DINING: Informal Dining Room, Eat-In Kitchen, Combine with Kitchen, Breakfast Bar, Open Floor Plan
    • Room 6: Bedroom
    • Room Level 5: Upper
    • MANKATO SCHOOLS (L): Mankato East, Kennedy, Prairie Winds Middle
    • Stories: Bi-Level Split
    • Room 1: Living Room
    • Room Level 8: Upper
    • Room Level 6: Upper
    • Room Level 7: Upper
    • Fireplace Type: In Family Room
    • Room 9: Foyer
    • Room 4: Bathroom
    • Status: CONTNGNT-HOME INSPECTION
    • Room 2: Kitchen
    • Room 10: Family Room
    • Room 7: Master Bedroom
    • Room 11: Bedroom
    • Room Level 10: Lower
    • Room Level 11: Lower
    • Room Level 12: Lower
    • Room 13: Bathroom
    • Room 12: Bedroom
    • Room Level 13: Lower
    • Room Level 14: Lower
    • Room Level 15: Lower
    • Room 14: Laundry Room
    • Room 15: Utility Room
    • CONSTRUCTION TYPE: Frame/Wood
    • Tax Amount ($): 3430
    • Parcel Number: R01.09.16.477.008

    Price history

    DateEventPrice
    9/4/2019Sold$319,000-1.4%$116/sqft
    Source: Public Record Report a problem
    7/15/2019Price change$323,400-0.5%$117/sqft
    Source: REALTY EXECUTIVES ASSOCIATES #7021426 Report a problem
    7/2/2019Listed for sale$324,900+21.7%$118/sqft
    Source: REALTY EXECUTIVES ASSOCIATES #7021426 Report a problem
    1/22/2016Sold$267,000-4.6%$97/sqft
    Source: Public Record Report a problem
    9/27/2015Price change$279,900-2.7%$102/sqft
    Source: Realty Executives Broker of Record #7008914 Report a problem
    6/29/2015Listed for sale$287,700+24.5%$104/sqft
    Source: Realty Executives Associates Report a problem
    3/31/2010Sold$231,000$84/sqft
    Source: Lake Superior Area Realtors as distributed by MLS GRID #1404856 Report a problem

    Public tax history

    YearProperty taxesTax assessment
    2025$4,644 +3.3%$407,435 -2.3%
    2024$4,494 +1.4%$416,900 +3.1%
    2023$4,434 +13.6%$404,200 +6.1%
    2022$3,902 +1.8%$380,800 +21%
    2021$3,834 +3.6%$314,600 +5.5%
    2020$3,702 $298,100
    2019$3,702 +7.9%$298,100 +7.4%
    2018$3,430 +2%$277,600 +1.3%
    2017$3,364 +29.9%$274,000 +20.9%
    2016$2,590 +10532.2%$226,600
    2015$24 -98.9%$226,600 +4.3%
    2014$2,142 $217,200 +0.8%
    2013-- $215,400 +14.6%
    2012-- $187,900 -0.6%
    2011-- $189,100
    2010-- $189,100

    Find assessor info on the county website

    Neighborhood: 56001

    Nearby schools

    GreatSchools rating
    Schools provided by the listing agent
    • District: Mankato #77

    Source: The MLS. This data may not be complete. We recommend contacting the local school district to confirm school assignments for this home.

    Get pre-qualified for a loan
    At Zillow Home Loans, we can pre-qualify you in as little as 5 minutes with no impact to your credit score.

    An equal housing lender. NMLS #10287.