Skip main navigation
Closed
  • $564,990

    128 Jaspers Ln, Stuarts Draft, VA 24477

    3beds
    2,662sqft
    Single Family Residence
    Built in 2025
    1 Acres Lot
    $601,700 Zestimate®
    $212/sqft
    $2,881 Estimated rent

    Home value

    $601,700

    $529,000 - $686,000

    $2,881/mo

    Zestimate® history
    Loading
    Loading...

    Owner options

    List your home for rent

    $2,881/mo

    Rent Zestimate®

    Find your next renter with Zillow Rental Manager. Plus, with online applications, you can quickly screen prospective tenants – for free.

    Learn more

    $2,881/mo

    Rent Zestimate®

    Refinance and save

    $3,220/mo

    Est. payment

    Refinancing to a lower rate could help reduce your monthly payments and save thousands over the life of the loan.

    See today's rates

    $3,220/mo

    Est. payment

    Explore your selling options

    Work with a Zillow partner agent

    Leverage their expertise and Zillow's premium Showcase listings to get your home seen by more buyers.

    Get started

    List with your own agent

    Get your home in front of millions of buyers by listing it on Zillow.

    Learn how to do it

    Sell it yourself

    Take full control of how buyers see your home on Zillow by listing For Sale by Owner (FSBO).

    List your home

    What's special

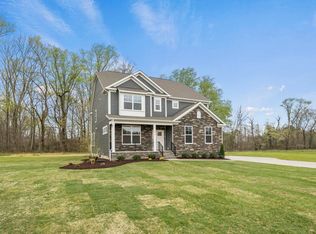
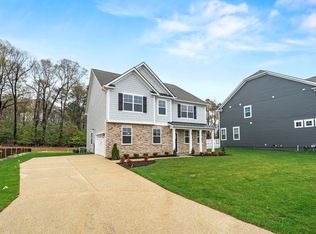
    Welcome to this beautiful 2,662 square-foot, one-level home, offering 3 bedrooms and 3 bathrooms with a thoughtfully designed layout. The open floorplan creates a seamless flow between the spacious living, dining, and kitchen areas, perfect for both entertaining and everyday comfort. The kitchen is a chef’s dream, featuring a large island with quartz countertops and plenty of storage space, making it ideal for meal prep and casual dining. The primary bedroom is a true retreat, complete with a large walk-in closet and a convenient laundry room located just next door for added convenience. The two additional bedrooms are generously sized, ensuring ample space for family or guests. A versatile flex room offers the perfect space for a home office, gym, or additional living area, while a separate storage room provides extra space to keep everything organized. Enjoy outdoor living on the covered deck, where you can relax and unwind with serene views of the woods on your one-acre lot. Additionally, the home includes a spacious three-car garage, providing plenty of room for vehicles and storage. Call (804) 373-8422 to schedule a tour

    Zillow last checked:

    Listing updated:

    Listed by:

    Marilyn Sanchez 804-801-9528,

    D.R. Horton Realty of Virginia LLC

    Bought with:

    BELINDA RUSHING, 0225240299

    AVENUE REALTY, LLC

    Source: CAAR,MLS#: 660172MLS LogoOriginating MLS: Harrisonburg-Rockingham Area Association of REALTORS

    Facts & features

    Interior

    Bedrooms & bathrooms
    • Bedrooms: 3
    • Bathrooms: 3
    • Full bathrooms: 3
    Heating
    • Electric
    Cooling
    • Central Air
    Appliances
    • Included: Dishwasher, Electric Range, Disposal, Microwave, Refrigerator
    Features
    • Primary Downstairs, Entrance Foyer, Home Office, Kitchen Island, Mud Room
    • Has basement: No
    Interior area
    • Total structure area: 2,662
    • Total interior livable area: 2,662 sqft
    • Finished area above ground: 2,662
    • Finished area below ground: 0

    Property

    Parking
    • Total spaces: 3
    • Parking features: Attached, Concrete, Garage
    • Attached garage spaces: 3
    Features
    • Levels: One
    • Stories: 1
    • Patio & porch: Front Porch, Porch
    • Has view: Yes
    • View description: Mountain(s)
    Lot
    • Size: 1 Acres
    Details
    • Parcel number: 084H113
    • Zoning description: R-1 Residential

    Construction

    Type & style
    • Home type: SingleFamily
    • Property subtype: Single Family Residence
    Materials
    • HardiPlank Type, Stick Built
    • Foundation: Slab
    Condition
    • New construction: Yes
    • Year built: 2025

    Utilities & green energy

    • Sewer: Septic Tank
    • Water: Public
    • Utilities for property: Cable Available

    Community & neighborhood

    Security
    • Security features: Surveillance System
    Location
    • Region: Stuarts Draft
    • Subdivision: SHANNON LEA

    Price history

    DateEventPrice
    8/25/2025Sold$564,990$212/sqft
    Source: CAAR #660172 Report a problem
    6/20/2025Listed for sale$564,990$212/sqft
    Source: DR Horton Report a problem
    4/24/2025Pending sale$564,990$212/sqft
    Source: CAAR #660172 Report a problem
    1/21/2025Listed for sale$564,990$212/sqft
    Source: HRAR #660172 Report a problem

    Public tax history

    Tax history is unavailable.

    Neighborhood: 24477

    Nearby schools

    GreatSchools rating
    Schools provided by the listing agent
    • Elementary: Guy K. Stump
    • Middle: Stuarts Draft
    • High: Stuarts Draft

    Source: CAAR. This data may not be complete. We recommend contacting the local school district to confirm school assignments for this home.

    Get pre-qualified for a loan
    At Zillow Home Loans, we can pre-qualify you in as little as 5 minutes with no impact to your credit score.

    An equal housing lender. NMLS #10287.

    Sell for more on Zillow
    Get a Zillow Showcase℠ listing at no additional cost and you could sell for .
    $601,700
    2% more
    +$12,034
    With Zillow Showcase(estimated)
    $613,734