Skip main navigation
Sold for $496,000
  • $496,000

    128 Jeffrey Lane, Newington, CT 06111

    3beds
    1,866sqft
    Single Family Residence
    Built in 1972
    0.28 Acres Lot
    $496,900 Zestimate®
    $266/sqft
    $3,073 Estimated rent

    Home value

    $496,900

    $457,000 - $537,000

    $3,073/mo

    Zestimate® history
    Loading
    Loading...

    Owner options

    List your home for rent

    $3,073/mo

    Rent Zestimate®

    Find your next renter with Zillow Rental Manager. Plus, with online applications, you can quickly screen prospective tenants – for free.

    Learn more

    $3,073/mo

    Rent Zestimate®

    Refinance and save

    $3,550/mo

    Est. payment

    Refinancing to a lower rate could help reduce your monthly payments and save thousands over the life of the loan.

    See today's rates

    $3,550/mo

    Est. payment

    Explore your selling options

    Work with a Zillow partner agent

    Leverage their expertise and Zillow's premium Showcase listings to get your home seen by more buyers.

    Get started

    List with your own agent

    Get your home in front of millions of buyers by listing it on Zillow.

    Learn how to do it

    Sell it yourself

    Take full control of how buyers see your home on Zillow by listing For Sale by Owner (FSBO).

    List your home

    What's special

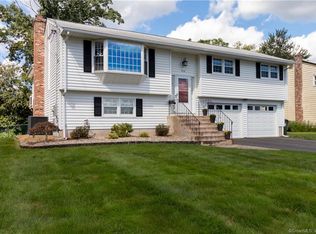
    Fantastic opportunity in a highly sought-after Newington neighborhood that rarely comes available! Not all Raised Ranches offer an ideal layout - but this one HAS IT! Offering 3 bedrooms and 2.5 baths, plus flexible lower-level space that could easily serve as a 4th bedroom, or home office, this home works well for today's lifestyles. The floorplan features an open flow between the kitchen and dining area, with French doors leading to the deck. The kitchen is well equipped with plentiful cabinetry, large pantry, peninsula with seating and new stainless appliances, including a Smart-Things Wi-Fi enabled oven. The sun-filled living room offers a spacious layout and east-facing picture window. Down the hall you'll find the main full bath and 3 bedrooms, including the primary bedroom with its own full bath and shower. The lower level adds versatility with a cozy family room and fireplace, half bath, laundry, and walk-out to a 3-season room. Enjoy true neighborhood living with a short stroll to Eagle Lantern Park, open space, playground, and sport courts. The neighborhood elementary school is nearby, along with scenic walking paths throughout the community. Convenience is unmatched with quick access to I-84 and Rt 9, minutes to CCSU, West Farms Mall and West Hartford Center. Newer Central Air system installed in 2022, Roof 2013, dual zone gas heat, high efficiency water heater, generator ready, pet-and smoke-free, this home is ready for its next chapter! Selling As-Is.

    Zillow last checked:

    Listing updated:

    Listed by:

    Michele M. Devanney (860)402-9397,

    ERA Hart Sargis-Breen 860-666-5607

    Bought with:

    Leah T. Murchie, RES.0793352

    Coldwell Banker Realty

    Source: Smart MLS,MLS#: 24170915MLS Logo

    Facts & features

    Interior

    Bedrooms & bathrooms
    • Bedrooms: 3
    • Bathrooms: 3
    • Full bathrooms: 2
    • 1/2 bathrooms: 1
    Primary bedroom
    • Features: Ceiling Fan(s), Stall Shower, Hardwood Floor
    • Level: Main
    Bedroom
    • Features: Hardwood Floor
    • Level: Main
    Bedroom
    • Features: Hardwood Floor
    • Level: Main
    Dining room
    • Features: Balcony/Deck, Ceiling Fan(s), French Doors
    • Level: Main
    Kitchen
    • Features: Breakfast Bar, Pantry
    • Level: Main
    Living room
    • Features: Bay/Bow Window, Hardwood Floor
    • Level: Main
    Heating
    • Baseboard, Hot Water, Natural Gas
    Cooling
    • Central Air
    Appliances
    • Included: Oven/Range, Microwave, Refrigerator, Disposal, Washer, Dryer, Gas Water Heater, Water Heater, Tankless Water Heater
    • Laundry: Lower Level
    Features
    • Central Vacuum
    • Basement: Full,Heated,Garage Access,Walk-Out Access,Liveable Space
    • Attic: Pull Down Stairs
    • Number of fireplaces: 1
    Interior area
    • Total structure area: 1,866
    • Total interior livable area: 1,866 sqft
    • Finished area above ground: 1,290
    • Finished area below ground: 576

    Property

    Parking
    • Total spaces: 2
    • Parking features: Attached
    • Attached garage spaces: 2
    Features
    • Patio & porch: Deck
    • Exterior features: Fruit Trees
    Lot
    • Size: 0.28 Acres
    • Features: Level
    Details
    • Additional structures: Shed(s)
    • Parcel number: 664679
    • Zoning: R-20
    • Other equipment: Generator Ready

    Construction

    Type & style
    • Home type: SingleFamily
    • Architectural style: Ranch
    • Property subtype: Single Family Residence
    Materials
    • Clapboard, Wood Siding
    • Foundation: Concrete Perimeter, Raised
    • Roof: Asphalt
    Condition
    • New construction: No
    • Year built: 1972

    Utilities & green energy

    • Sewer: Public Sewer
    • Water: Public

    Community & neighborhood

    Security
    • Security features: Security System
    Community
    • Community features: Basketball Court, Golf, Medical Facilities, Park, Playground, Shopping/Mall
    Location
    • Region: Newington

    Price history

    DateEventPrice
    6/16/2026Sold$496,000+7.8%$266/sqft
    Source: Smart MLS #24170915 Report a problem
    5/31/2026Pending sale$459,900$246/sqft
    Source: Smart MLS #24170915 Report a problem
    5/1/2026Listed for sale$459,900+56%$246/sqft
    Source: Smart MLS #24170915 Report a problem
    4/18/2019Sold$294,900$158/sqft
    Source: Smart MLS #170164783 Report a problem
    2/23/2019Pending sale$294,900$158/sqft
    Source: CT Realty Pros #170164783 Report a problem
    2/18/2019Listed for sale$294,900+1.3%$158/sqft
    Source: CT Realty Pros #170164783 Report a problem
    9/1/2015Sold$291,000+0.5%$156/sqft
    Source: Public Record Report a problem
    12/1/2004Sold$289,500+79.8%$155/sqft
    Source: Smart MLS #G358184 Report a problem
    6/28/1996Sold$161,000$86/sqft
    Source: Public Record Report a problem

    Public tax history

    YearProperty taxesTax assessment
    2025$7,300 +0.8%$182,600
    2024$7,244 +3.4%$182,600
    2023$7,005 -0.3%$182,600
    2022$7,028 -0.8%$182,600
    2021$7,087 -1.1%$182,600 +0%
    2020$7,169 -0.4%$182,510
    2019$7,200 +2.5%$182,510
    2018$7,027 +5.2%$182,510
    2017$6,678 +2.3%$182,510
    2016$6,525 $182,510

    Find assessor info on the county website

    Neighborhood: 06111

    Nearby schools

    GreatSchools rating
    Schools provided by the listing agent
    • Elementary: Anna Reynolds
    • Middle: Martin Kellog
    • High: Newington

    Source: Smart MLS. This data may not be complete. We recommend contacting the local school district to confirm school assignments for this home.

    Get pre-qualified for a loan
    At Zillow Home Loans, we can pre-qualify you in as little as 5 minutes with no impact to your credit score.

    An equal housing lender. NMLS #10287.

    Sell for more on Zillow
    Get a Zillow Showcase℠ listing at no additional cost and you could sell for .
    $496,900
    2% more
    +$9,938
    With Zillow Showcase(estimated)
    $506,838