Bring on the bells, whistles and even a drum roll! 128 Jeni Ct delivers! One of the best kind of homes is new construction with the kinks all worked out and practical owner improvements made after move in. You will find this and more in this 2 year young Richmond American Presley Model in Abrams Pointe. Close to everything Winchester has to offer inside a growing neighborhood where new friends can be easily found, memories can be made and roots deeply set. 128 Jeni Ct has over $140,000 in builder options and design center upgrades. Features include: front porch, sunroom extension used as dining room, extra windows, egress windows, additional upper level bedroom w/full bath, 3 of the 4 upper level bedrooms have walk in closets, flooring and countertop upgrades, gourmet kitchen with gas cooking, gas tankless water heater, oversized 2-3 car tandem garage, water treatment system, radon mitigation system, custom window treatments, 1/3 acre cul de sac lot backing to tree save area and public utilities. Possibility to use main level office and 2 rooms in the lower level as Bedrooms 5-7. Why wait for new when you get so much more for your money and can enjoy your new home just in time for those summer barbecues! Sellers request rent back until mid-June.
Sold for $725,000
$725,000
128 Jeni Ct, Winchester, VA 22602
5beds
4,020sqft
Single Family Residence
Built in 2022
0.29 Acres Lot
$769,000 Zestimate®
$180/sqft
$3,866 Estimated rent
Home value
$769,000
$731,000 - $807,000
$3,866/mo
Zestimate® history
Owner options
List your home for rent
$3,866/mo
Rent Zestimate®
Find your next renter with Zillow Rental Manager. Plus, with online applications, you can quickly screen prospective tenants – for free.
$3,866/mo
Rent Zestimate®
Refinance and save
$4,362/mo
Est. payment
Refinancing to a lower rate could help reduce your monthly payments and save thousands over the life of the loan.
$4,362/mo
Est. payment
Explore your selling options
Work with a Zillow partner agent
Leverage their expertise and Zillow's premium Showcase listings to get your home seen by more buyers.
Get startedList with your own agent
Get your home in front of millions of buyers by listing it on Zillow.
Learn how to do itSell it yourself
Take full control of how buyers see your home on Zillow by listing For Sale by Owner (FSBO).
List your homeWhat's special
Front porchTree save areaGas cookingExtra windowsCustom window treatments
Zillow last checked:
Listing updated:
Listed by:
Kim Spear 703-618-6892,
Keller Williams Realty
Bought with:
Scotti Sellers, 0225085545I
Compass
Source: Bright MLS,MLS#: VAFV2017210
Facts & features
Interior
Bedrooms & bathrooms
- Bedrooms: 5
- Bathrooms: 5
- Full bathrooms: 4
- 1/2 bathrooms: 1
- Main level bathrooms: 1
Rooms
- Room types: Dining Room, Primary Bedroom, Bedroom 2, Bedroom 3, Bedroom 4, Bedroom 5, Kitchen, Family Room, Foyer, Laundry, Office, Recreation Room, Storage Room, Utility Room, Bathroom 2, Bathroom 3, Primary Bathroom, Full Bath
Basement
- Area: 1312
Heating
- Forced Air, Natural Gas
Cooling
- Central Air, Electric
Appliances
- Included: Disposal, Double Oven, Microwave, Cooktop, Dishwasher, Dryer, Exhaust Fan, Oven, Range Hood, Refrigerator, Stainless Steel Appliance(s), Washer, Tankless Water Heater, Self Cleaning Oven, Oven/Range - Electric, Water Conditioner - Owned, Water Treat System, Gas Water Heater
- Laundry: Has Laundry, Upper Level, Washer In Unit, Dryer In Unit, Laundry Room, Mud Room
Features
- Kitchen - Gourmet, Primary Bath(s), Open Floorplan, Breakfast Area, Ceiling Fan(s), Family Room Off Kitchen, Kitchen Island, Kitchen - Table Space, Pantry, Recessed Lighting, Soaking Tub, Upgraded Countertops, Walk-In Closet(s), Bathroom - Stall Shower, Bathroom - Tub Shower, Wainscotting, 9'+ Ceilings, 2 Story Ceilings, High Ceilings, Cathedral Ceiling(s)
- Flooring: Carpet, Ceramic Tile, Luxury Vinyl
- Doors: French Doors
- Windows: Insulated Windows, Low Emissivity Windows, Vinyl Clad, Window Treatments
- Basement: Full,Space For Rooms,Windows
- Number of fireplaces: 1
- Fireplace features: Glass Doors, Gas/Propane, Mantel(s)
Interior area
- Total structure area: 4,464
- Total interior livable area: 4,020 sqft
- Finished area above ground: 3,152
- Finished area below ground: 868
Property
Parking
- Total spaces: 4
- Parking features: Garage Faces Front, Concrete, Attached, Driveway
- Attached garage spaces: 2
- Uncovered spaces: 2
- Details: Garage Sqft: 600
Accessibility
- Accessibility features: Accessible Hallway(s)
Features
- Levels: Three
- Stories: 3
- Exterior features: Bump-outs, Rain Gutters, Sidewalks
- Pool features: None
- Has view: Yes
- View description: Garden, Trees/Woods
Lot
- Size: 0.29 Acres
- Features: Backs to Trees, Cul-De-Sac, Front Yard, Landscaped, No Thru Street, Premium, Rear Yard, Suburban
Details
- Additional structures: Above Grade, Below Grade
- Parcel number: 55N 1 B 101
- Zoning: RP
- Special conditions: Standard
Construction
Type & style
- Home type: SingleFamily
- Architectural style: Craftsman
- Property subtype: Single Family Residence
Materials
- Stone, Combination, Vinyl Siding
- Foundation: Other
- Roof: Asphalt
Condition
- Excellent
- New construction: No
- Year built: 2022
Details
- Builder model: Presley
- Builder name: Richmond American Homes of Virginia, Inc.
Utilities & green energy
- Electric: 220 Volts
- Sewer: Public Sewer
- Water: Public
- Utilities for property: Cable Available, Broadband, Cable
Community & HOA
Community
- Subdivision: Abrams Pointe
HOA
- Has HOA: Yes
- HOA fee: $200 annually
- HOA name: ABRAMS POINTE HOMEOWNERS ASSOCIATION
Location
- Region: Winchester
Financial & listing details
- Price per square foot: $180/sqft
- Tax assessed value: $507,900
- Annual tax amount: $3,098
- Date on market: 3/7/2024
- Listing agreement: Exclusive Right To Sell
- Listing terms: Cash,Conventional,Farm Credit Service,FHA,Rural Development,VA Loan,USDA Loan
- Ownership: Fee Simple
Price history
| Date | Event | Price |
|---|---|---|
| 5/1/2024 | Sold | $725,000+1.4%$180/sqft |
Source:  Bright MLS #VAFV2017210 Report a problem Bright MLS #VAFV2017210 Report a problem | ||
| 3/10/2024 | Pending sale | $715,000$178/sqft |
Source: Bright MLS #VAFV2017210 Report a problem | ||
| 3/7/2024 | Listed for sale | $715,000+7.8%$178/sqft |
Source: Bright MLS #VAFV2017210 Report a problem | ||
| 2/28/2022 | Sold | $663,185$165/sqft |
Source: Bright MLS #VAFV2005218 Report a problem | ||
Public tax history
| Year | Property taxes | Tax assessment |
|---|---|---|
| 2025 | $3,323 +5.1% | $692,200 +11.7% |
| 2024 | $3,160 | $619,700 |
| 2023 | $3,160 +307.8% | $619,700 +22% |
| 2022 | $775 +182.3% | $507,900 +464.3% |
| 2021 | $275 -50% | $90,000 |
| 2020 | $549 -50% | $90,000 |
| 2019 | $1,098 +100% | $90,000 |
| 2018 | $549 +1.7% | $90,000 |
| 2017 | $540 +12.5% | $90,000 +12.5% |
| 2016 | $480 +7.1% | $80,000 |
| 2015 | $448 | $80,000 +14.3% |
| 2014 | -- | $70,000 |
| 2013 | -- | $70,000 |
Find assessor info on the county website
Neighborhood: 22602
Nearby homes
- $778,6005 bd3 ba3.1k sqft129 Jeni Ct, Winchester, VA 22602Off Market
- $774,6003 bd3 ba2.2k sqft127 Jeni Ct, Winchester, VA 22602Off Market
- $764,8004 bd3 ba4.8k sqft126 Jeni Ct, Winchester, VA 22602Off Market
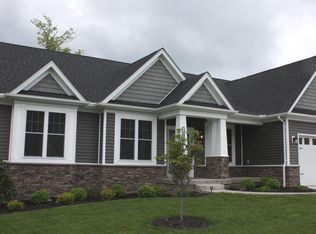
- $768,7003 bd3 ba2.4k sqft125 Jeni Ct, Winchester, VA 22602Off Market
- $739,9003 bd3 ba2.3k sqft124 Jeni Ct, Winchester, VA 22602Off Market
- $399,9994 bd4 ba2k sqft118 Nepal Ct, Winchester, VA 22602New Construction
- $766,3004 bd3 ba3.1k sqft122 Jeni Ct, Winchester, VA 22602Off Market
- $756,5004 bd3 ba3.1k sqft123 Jeni Ct, Winchester, VA 22602Off Market
Nearby schools
GreatSchools rating
- 4/10Greenwood Mill Elementary SchoolGrades: PK-5Distance: 0.9 mi
- 5/10Admiral Richard E. Byrd Middle SchoolGrades: 6-8Distance: 3.9 mi
- 4/10Millbrook High SchoolGrades: 9-12Distance: 1.3 mi
Schools provided by the listing agent
- Elementary: Greenwood Mill
- Middle: Admiral Richard E Byrd
- High: Millbrook
- District: Frederick County Public Schools
Source: Bright MLS. This data may not be complete. We recommend contacting the local school district to confirm school assignments for this home.
Get a cash offer in 3 minutes
Find out how much your home could sell for in as little as 3 minutes with a no-obligation cash offer.
Estimated market value
$769,000
Get a cash offer in 3 minutes
Find out how much your home could sell for in as little as 3 minutes with a no-obligation cash offer.
Estimated market value
$769,000
- Virginia
- Frederick County
- Winchester
- 22602
- 128 Jeni Ct
Nearby cities
Nearby zip codes
Other Winchester Topics
