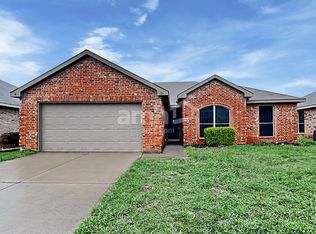
Don't miss the opportunity to own this sensational, well-cared-for home in Waxahachie, just far enough away to give a country town feel but close to major highways and only a 30-minute drive from Dallas and a 45-minute drive to Fort Worth. It has plenty of windows and natural light. A large open living and dining area, complete with an electric fireplace and vaulted ceilings. The light fixtures have been updated, and the paint has been freshened up both inside and out. The backyard is just perfect, with a covered patio, 2 storage buildings, and a wooden privacy fence. Lovely for entertaining, in a peaceful and friendly neighborhood. A drain was installed from the backyard to the front of the house to ensure no pooling of water. The HVAC unit, , was replaced in 2018, inside and outside units. The water heater is 4 years old, the roof is only 2 months old, and while a plumbing repair was done, the owner requested a static water pressure test to ensure all is well. That test was completed and successful in January 2025. This 4-bedroom 2 bath home is warm, welcoming, and waiting for you.
Sold
Price Unknown
128 Jennings Dr, Waxahachie, TX 75165
4beds
1,837sqft
Single Family Residence
Built in 2004
6,621 Square Feet Lot
$320,600 Zestimate®
$--/sqft
$2,392 Estimated rent
Home value
$320,600
$295,000 - $349,000
$2,392/mo
Zestimate® history
Owner options
List your home for rent
$2,392/mo
Rent Zestimate®
Find your next renter with Zillow Rental Manager. Plus, with online applications, you can quickly screen prospective tenants – for free.
$2,392/mo
Rent Zestimate®
Refinance and save
Refinancing to a lower rate could help reduce your monthly payments and save thousands over the life of the loan.
Explore your selling options
Work with a Zillow partner agent
Leverage their expertise and Zillow's premium Showcase listings to get your home seen by more buyers.
Get startedList with your own agent
Get your home in front of millions of buyers by listing it on Zillow.
Learn how to do itSell it yourself
Take full control of how buyers see your home on Zillow by listing For Sale by Owner (FSBO).
List your homeWhat's special
Zillow last checked:
Listing updated:
Listed by:
Cher Mauldin 0671379 817-313-6382,
RTM Realty 817-313-6382
Bought with:
Jordan Borders
CENTURY 21 Judge Fite Co.
Source: NTREIS,MLS#: 20932191
Facts & features
Interior
Bedrooms & bathrooms
- Bedrooms: 4
- Bathrooms: 2
- Full bathrooms: 2
Primary bedroom
- Features: Ceiling Fan(s), Double Vanity, Garden Tub/Roman Tub, Separate Shower, Walk-In Closet(s)
- Level: First
- Dimensions: 17 x 13
Bedroom
- Features: Ceiling Fan(s)
- Level: First
- Dimensions: 11 x 10
Bedroom
- Features: Ceiling Fan(s), Walk-In Closet(s)
- Level: First
- Dimensions: 11 x 10
Bedroom
- Features: Ceiling Fan(s)
- Level: First
- Dimensions: 10 x 8
Dining room
- Features: Ceiling Fan(s)
- Level: First
- Dimensions: 12 x 10
Kitchen
- Features: Built-in Features, Dual Sinks, Eat-in Kitchen, Granite Counters, Pantry
- Level: First
- Dimensions: 16 x 9
Living room
- Features: Ceiling Fan(s), Fireplace
- Level: First
- Dimensions: 18 x 15
Heating
- Central, Electric
Cooling
- Attic Fan, Central Air, Ceiling Fan(s), Electric
Appliances
- Included: Dishwasher, Electric Cooktop, Electric Oven, Electric Water Heater, Microwave
Features
- Decorative/Designer Lighting Fixtures, Double Vanity, Eat-in Kitchen, High Speed Internet, Open Floorplan, Pantry, Cable TV, Vaulted Ceiling(s), Walk-In Closet(s)
- Flooring: Carpet, Ceramic Tile
- Has basement: No
- Number of fireplaces: 1
- Fireplace features: Electric, Masonry
Interior area
- Total interior livable area: 1,837 sqft
Property
Parking
- Total spaces: 2
- Parking features: Concrete, Door-Multi, Driveway, Enclosed, Garage, Garage Door Opener
- Attached garage spaces: 2
- Has uncovered spaces: Yes
Features
- Levels: One
- Stories: 1
- Pool features: None
- Fencing: Back Yard,Fenced
Lot
- Size: 6,621 Square Feet
Details
- Parcel number: 225429
Construction
Type & style
- Home type: SingleFamily
- Architectural style: Detached
- Property subtype: Single Family Residence
Materials
- Roof: Composition
Condition
- Year built: 2004
Utilities & green energy
- Sewer: Public Sewer
- Water: Public
- Utilities for property: Electricity Connected, Sewer Available, Water Available, Cable Available
Community & HOA
Community
- Features: Curbs
- Subdivision: Highland Village Estates
HOA
- Has HOA: No
Location
- Region: Waxahachie
Financial & listing details
- Tax assessed value: $277,364
- Annual tax amount: $5,933
- Date on market: 5/13/2025
- Cumulative days on market: 7 days
- Listing terms: Cash,Conventional,FHA,VA Loan
- Electric utility on property: Yes
Price history
| Date | Event | Price |
|---|---|---|
| 7/1/2026 | Listing removed | $2,450$1/sqft |
Source: Zillow Rentals Report a problem | ||
| 6/25/2026 | Listed for rent | $2,450+3.2%$1/sqft |
Source: Zillow Rentals Report a problem | ||
| 6/19/2025 | Listing removed | $2,375$1/sqft |
Source: Zillow Rentals Report a problem | ||
| 6/10/2025 | Listed for rent | $2,375$1/sqft |
Source: Zillow Rentals Report a problem | ||
| 6/6/2025 | Sold | -- |
Source: NTREIS #20932191 Report a problem | ||
| 5/24/2025 | Pending sale | $318,000$173/sqft |
Source: NTREIS #20932191 Report a problem | ||
| 5/17/2025 | Contingent | $318,000$173/sqft |
Source: NTREIS #20932191 Report a problem | ||
| 5/13/2025 | Listed for sale | $318,000+51.4%$173/sqft |
Source: NTREIS #20932191 Report a problem | ||
| 8/29/2018 | Listing removed | $210,000$114/sqft |
Source: Century 21 Judge Fite Company #13897182 Report a problem | ||
| 8/9/2018 | Pending sale | $210,000$114/sqft |
Source: Century 21 Judge Fite Company #13897182 Report a problem | ||
| 7/23/2018 | Listed for sale | $210,000+73.6%$114/sqft |
Source: Century 21 Judge Fite Company #13897182 Report a problem | ||
| 9/18/2009 | Sold | -- |
Source: Agent Provided Report a problem | ||
| 3/18/2009 | Listing removed | $121,000$66/sqft |
Source: foreclosure.com Report a problem | ||
| 3/8/2009 | Listed for sale | $121,000$66/sqft |
Source: foreclosure.com Report a problem | ||
| 1/13/2009 | Sold | -- |
Source: Public Record Report a problem | ||
Public tax history
| Year | Property taxes | Tax assessment |
|---|---|---|
| 2025 | $3,924 -16.3% | $277,364 -4.1% |
| 2024 | $4,687 +12.1% | $289,120 +10% |
| 2023 | $4,181 -13.6% | $262,836 +10% |
| 2022 | $4,836 | $238,942 +10% |
| 2021 | -- | $217,220 +2.2% |
| 2020 | -- | $212,610 +1.9% |
| 2019 | $4,818 | $208,590 +11% |
| 2018 | -- | $187,990 +14.7% |
| 2017 | -- | $163,930 +11.4% |
| 2016 | $1,849 -7.8% | $147,140 +11.2% |
| 2015 | $2,005 | $132,270 +1.4% |
| 2014 | $2,005 | $130,380 +10.9% |
| 2013 | -- | $117,580 +0.1% |
| 2012 | -- | $117,410 -3.9% |
| 2011 | -- | $122,220 -2.8% |
| 2010 | -- | $125,690 -3.8% |
| 2009 | -- | $130,660 -1.7% |
| 2008 | -- | $132,880 -2.8% |
| 2007 | -- | $136,700 +7.9% |
| 2006 | -- | $126,640 +60.1% |
| 2005 | -- | $79,100 |
Find assessor info on the county website
Neighborhood: 75165
Nearby homes
- $276,1003 bd2 ba1.6k sqft126 Jennings Dr, Waxahachie, TX 75165Off Market
- $281,2003 bd2 ba1.3k sqft130 Jennings Dr, Waxahachie, TX 75165Off Market
- $287,1003 bd2 ba1.6k sqft125 Tranquillity Ln, Waxahachie, TX 75165Off Market

- $272,8003 bd2 ba1.4k sqft124 Jennings Dr, Waxahachie, TX 75165Off Market

- $300,5003 bd2 ba1.7k sqft121 Tranquillity Ln, Waxahachie, TX 75165Off Market
- $291,6003 bd2 ba1.5k sqft127 Jennings Dr, Waxahachie, TX 75165Off Market
- $275,9003 bd2 ba1.4k sqft129 Jennings Dr, Waxahachie, TX 75165Off Market
- $296,3004 bd2 ba1.6k sqft122 Jennings Dr, Waxahachie, TX 75165Off Market
Nearby schools
GreatSchools rating
- 6/10Shackelford Elementary SchoolGrades: K-5Distance: 0.4 mi
- 7/10Evelyn Love Coleman Junior High SchoolGrades: 6-8Distance: 3.1 mi
- 5/10Waxahachie High SchoolGrades: 9-12Distance: 4.6 mi
Schools provided by the listing agent
- Elementary: Shackelford
- High: Waxahachie
- District: Waxahachie ISD
Source: NTREIS. This data may not be complete. We recommend contacting the local school district to confirm school assignments for this home.
Get a cash offer in 3 minutes
Find out how much your home could sell for in as little as 3 minutes with a no-obligation cash offer.
Estimated market value
$320,600
Get a cash offer in 3 minutes
Find out how much your home could sell for in as little as 3 minutes with a no-obligation cash offer.
Estimated market value
$320,600
- Texas
- Ellis County
- Waxahachie
- 75165
- 128 Jennings Dr
Nearby cities
Nearby neighborhoods
Nearby zip codes
Other Waxahachie Topics
