Charming 3-Bedroom, 2-Bath Home - Move-In Ready!
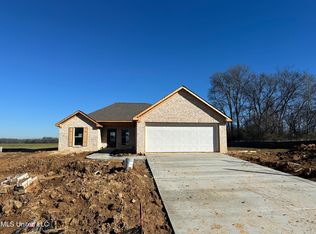
Welcome to this beautiful 3-bedroom, 2-bathroom home, offering the perfect blend of comfort and style. Featuring a spacious open floor plan, this home boasts a bright and airy living room, a modern kitchen with stainless steel appliances, and a cozy dining area—perfect for entertaining! The primary suite includes a private en-suite bath, while two additional bedrooms provide plenty of space for family, guests, or a home office.
Step outside to enjoy the backyard, ideal for relaxing or hosting gatherings. Additional highlights include ample storage, and a two-car garage. Conveniently located near schools, shopping, and dining, this home is a must-see!
Schedule your showing today! 🏡✨
Closed
Price Unknown
128 Jody Dr, Canton, MS 39046
3beds
1,363sqft
Residential, Single Family Residence
Built in 2025
10,454 Square Feet Lot
$236,700 Zestimate®
$--/sqft
$2,172 Estimated rent
Home value
$236,700
$213,000 - $263,000
$2,172/mo
Zestimate® history
Owner options
List your home for rent
$2,172/mo
Rent Zestimate®
Find your next renter with Zillow Rental Manager. Plus, with online applications, you can quickly screen prospective tenants – for free.
$2,172/mo
Rent Zestimate®
Refinance and save
Refinancing to a lower rate could help reduce your monthly payments and save thousands over the life of the loan.
Explore your selling options
Work with a Zillow partner agent
Leverage their expertise and Zillow's premium Showcase listings to get your home seen by more buyers.
Get startedList with your own agent
Get your home in front of millions of buyers by listing it on Zillow.
Learn how to do itSell it yourself
Take full control of how buyers see your home on Zillow by listing For Sale by Owner (FSBO).
List your homeWhat's special
Spacious open floor planCozy dining area
Zillow last checked:
Listing updated:
Listed by:
Jody Jordan 601-540-1684,
Touchstone Properties
Bought with:
Melinda Harvey, S48912
Purvis Realty Group, LLC
Source: MLS United,MLS#: 4104872
Facts & features
Interior
Bedrooms & bathrooms
- Bedrooms: 3
- Bathrooms: 2
- Full bathrooms: 2
Heating
- Central
Cooling
- Central Air
Appliances
- Included: Dishwasher, Free-Standing Electric Range, Microwave
Features
- Has fireplace: No
Interior area
- Total structure area: 1,363
- Total interior livable area: 1,363 sqft
Property
Parking
- Total spaces: 2
- Parking features: Garage
- Garage spaces: 2
Features
- Levels: One
- Stories: 1
- Exterior features: Other
Lot
- Size: 10,454 Square Feet
Details
- Parcel number: 092f13b0250000
Construction
Type & style
- Home type: SingleFamily
- Property subtype: Residential, Single Family Residence
Materials
- Brick
- Foundation: Slab
- Roof: Architectural Shingles
Condition
- New construction: Yes
- Year built: 2025
Utilities & green energy
- Sewer: Public Sewer
- Water: Public
- Utilities for property: Cable Available
Community & HOA
Community
- Subdivision: King Ranch Community
Location
- Region: Canton
Financial & listing details
- Annual tax amount: $233
- Date on market: 2/26/2025
Price history
| Date | Event | Price |
|---|---|---|
| 7/14/2025 | Sold | -- |
Source: MLS United #4104872 Report a problem | ||
| 4/30/2025 | Pending sale | $236,000$173/sqft |
Source: MLS United #4104872 Report a problem | ||
| 2/26/2025 | Listed for sale | $236,000$173/sqft |
Source: MLS United #4104872 Report a problem | ||
Public tax history
Tax history is unavailable.
Neighborhood: 39046
Nearby homes
- $--3 bd2 ba1.4k sqft130 Jody Dr, Canton, MS 39046Sold
- $196,000-- bd5 ba1.6k sqft129 Jody Dr, Canton, MS 39046Off Market
- $197,900-- bd1 ba1.6k sqft124 Jody Dr, Canton, MS 39046Off Market
- $199,6003 bd2 ba1.6k sqft125 Jody Dr, Canton, MS 39046Off Market

- $194,100-- bd1 ba1.6k sqft102 Kelly Cv, Canton, MS 39046Off Market
- $190,8003 bd2 ba1.4k sqft122 Jody Dr, Canton, MS 39046Off Market
- $206,2003 bd2 ba1.3k sqft104 Kelly Cv, Canton, MS 39046Off Market
- $179,5003 bd2 ba1.8k sqft123 Jody Dr, Canton, MS 39046Off Market
Nearby schools
GreatSchools rating
- 3/10Mc Neal Elementary SchoolGrades: PK-5Distance: 1 mi
- 2/10Nichols Middle SchoolGrades: 6-8Distance: 0.4 mi
- 4/10Canton Public High SchoolGrades: 9-12Distance: 3.6 mi
Schools provided by the listing agent
- Elementary: Canton
- Middle: Canton
- High: Canton
Source: MLS United. This data may not be complete. We recommend contacting the local school district to confirm school assignments for this home.
- Mississippi
- Madison County
- Canton
- 39046
- 128 Jody Dr
