Welcome To 128 N John Street! Nestled In The Viceroy Section Of Massapequa And Within The Desirable Farmingdale School District, This Stunning 4-Bedroom, 2.5-Bathroom Home Offers The Perfect Blend Of Style And Functionality. Spanning 2,045 Sq. Ft. On A 70x100 Lot, This Property Boasts Hardwood Floors Throughout And A Spacious Kitchen Outfitted With Premium Appliances, Including A Sub-Zero Refrigerator, Wolf Stove And Range, And Samsung Microwave And Dishwasher.
The Oversized Primary Suite Features A Luxurious Ensuite And Walk-In Closet, While Custom Window Treatments Add Elegance To Every Room. Enjoy Year-Round Comfort With A 200-Amp Electrical System, A Gas Burner (2019), And A Hot Water Heater (2021). Relax In The Backyard’s Hot Tub, Added In 2021, Or Take Advantage Of Modern Conveniences Like A Samsung Washer And Dryer (2022). This Home Is Move-In Ready And Ideal For Creating Lasting Memories. Taxes Do Not Include The Star Program When Applied For!
Sold for $780,000
$780,000
128 John Street, Massapequa, NY 11758
4beds
2,045sqft
Single Family Residence, Residential
Built in 1956
7,000 Square Feet Lot
$830,800 Zestimate®
$381/sqft
$4,499 Estimated rent
Home value
$830,800
$748,000 - $922,000
$4,499/mo
Zestimate® history
Owner options
List your home for rent
$4,499/mo
Rent Zestimate®
Find your next renter with Zillow Rental Manager. Plus, with online applications, you can quickly screen prospective tenants – for free.
$4,499/mo
Rent Zestimate®
Refinance and save
$5,174/mo
Est. payment
Refinancing to a lower rate could help reduce your monthly payments and save thousands over the life of the loan.
$5,174/mo
Est. payment
Explore your selling options
Work with a Zillow partner agent
Leverage their expertise and Zillow's premium Showcase listings to get your home seen by more buyers.
Get startedList with your own agent
Get your home in front of millions of buyers by listing it on Zillow.
Learn how to do itSell it yourself
Take full control of how buyers see your home on Zillow by listing For Sale by Owner (FSBO).
List your homeWhat's special
Premium appliancesSamsung microwave and dishwasherWalk-in closetOversized primary suiteLuxurious ensuiteSub-zero refrigeratorCustom window treatments
Zillow last checked:
Listing updated:
Listed by:
Nicholas Santillo 516-924-3677,
Signature Premier Properties 516-741-4333,
Robert Tweedie 516-765-1127,
Signature Premier Properties
Bought with:
Maria Arduini, 10401312830
Douglas Elliman Real Estate
Maria Gangi, 10401352821
Douglas Elliman Real Estate
Source: OneKey® MLS as distributed by MLS GRID,MLS#: 814859
Facts & features
Interior
Bedrooms & bathrooms
- Bedrooms: 4
- Bathrooms: 3
- Full bathrooms: 2
- 1/2 bathrooms: 1
Primary bedroom
- Description: Primary Bedroom, Full Bathroom, Walk In Closet
- Level: Third
Bathroom 1
- Description: 3 Bedrooms, Full Bathroom
- Level: Second
Den
- Description: Den, Laundy room, Half Bathroom, Storage
- Level: Lower
Kitchen
- Description: Eat In Kitchen, Living Room
- Level: First
Heating
- Has Heating (Unspecified Type)
Cooling
- Wall/Window Unit(s)
Appliances
- Included: Dishwasher, Dryer, Gas Oven, Gas Range, Microwave, Refrigerator, Stainless Steel Appliance(s), Washer, Gas Water Heater
- Laundry: Laundry Room
Features
- Eat-in Kitchen, Entrance Foyer, Primary Bathroom, Recessed Lighting, Storage
- Flooring: Combination, Hardwood, Vinyl
- Basement: Finished,Full,Walk-Out Access
- Attic: Partial,Pull Stairs,Storage
- Has fireplace: No
Interior area
- Total structure area: 2,045
- Total interior livable area: 2,045 sqft
Property
Parking
- Parking features: Driveway
- Has uncovered spaces: Yes
Features
- Patio & porch: Deck, Patio
- Fencing: Full,Vinyl
Lot
- Size: 7,000 Square Feet
Details
- Parcel number: 2489481810000470
- Special conditions: None
Construction
Type & style
- Home type: SingleFamily
- Property subtype: Single Family Residence, Residential
Materials
- Vinyl Siding
Condition
- Year built: 1956
Utilities & green energy
- Sewer: Public Sewer
- Water: Public
- Utilities for property: Cable Connected, Electricity Connected, Natural Gas Connected, Sewer Connected, Trash Collection Public, Water Connected
Community & HOA
HOA
- Has HOA: No
Location
- Region: Massapequa
Financial & listing details
- Price per square foot: $381/sqft
- Tax assessed value: $540
- Annual tax amount: $15,533
- Date on market: 1/27/2025
- Cumulative days on market: 113 days
- Listing agreement: Exclusive Right To Sell
- Electric utility on property: Yes
Price history
| Date | Event | Price |
|---|---|---|
| 7/30/2025 | Sold | $780,000-2.5%$381/sqft |
Source:  OneKey® MLS as distributed by MLS GRID #814859 Report a problem OneKey® MLS as distributed by MLS GRID #814859 Report a problem | ||
| 5/28/2025 | Pending sale | $799,999$391/sqft |
Source: OneKey® MLS as distributed by MLS GRID #814859 Report a problem | ||
| 5/27/2025 | Listing removed | $799,999$391/sqft |
Source: OneKey® MLS as distributed by MLS GRID #814859 Report a problem | ||
| 4/25/2025 | Price change | $799,999-3.6%$391/sqft |
Source: OneKey® MLS as distributed by MLS GRID #814859 Report a problem | ||
| 3/25/2025 | Listed for sale | $829,999$406/sqft |
Source: OneKey® MLS as distributed by MLS GRID #814859 Report a problem | ||
| 3/18/2025 | Listing removed | $829,999$406/sqft |
Source: OneKey® MLS as distributed by MLS GRID #814859 Report a problem | ||
| 1/28/2025 | Listed for sale | $829,999+53.7%$406/sqft |
Source: OneKey® MLS as distributed by MLS GRID #814859 Report a problem | ||
| 1/7/2019 | Sold | $540,000-1.6%$264/sqft |
Source: Public Record Report a problem | ||
| 10/31/2018 | Price change | $549,000-1.8%$268/sqft |
Source: NYONLINEREALTY.COM #3072554 Report a problem | ||
| 10/11/2018 | Listed for sale | $559,000+1.8%$273/sqft |
Source: NYONLINEREALTY.COM #3072554 Report a problem | ||
| 8/23/2018 | Listing removed | $549,000$268/sqft |
Source: NYONLINEREALTY.COM #3055495 Report a problem | ||
| 8/8/2018 | Listed for sale | $549,000+46.4%$268/sqft |
Source: NYONLINEREALTY.COM #3055495 Report a problem | ||
| 2/28/2018 | Sold | $375,000$183/sqft |
Source: Public Record Report a problem | ||
Public tax history
| Year | Property taxes | Tax assessment |
|---|---|---|
| 2024 | -- | $540 |
| 2023 | -- | $540 |
| 2022 | -- | $540 |
| 2021 | $16,393 +6.4% | -- |
| 2020 | $15,414 +4.6% | $800 -7.7% |
| 2019 | $14,739 | $867 |
| 2018 | $14,739 +5.1% | $867 |
| 2017 | $14,027 +5.2% | $867 |
| 2016 | $13,333 +222.2% | $867 |
| 2015 | $4,138 +1.5% | $867 -10% |
| 2013 | $4,077 +9.3% | $963 |
| 2012 | $3,731 -44.9% | $963 |
| 2011 | $6,771 -3% | $963 -9.6% |
| 2010 | $6,980 | $1,065 -18.5% |
| 2009 | -- | $1,306 -1.1% |
| 2008 | -- | $1,321 +13.9% |
| 2006 | -- | $1,160 -34.6% |
| 2005 | -- | $1,774 -40.6% |
| 2004 | -- | $2,988 |
| 2003 | -- | $2,988 -49.9% |
| 2002 | -- | $5,970 |
| 2001 | -- | $5,970 |
| 2000 | -- | $5,970 |
Find assessor info on the county website
Neighborhood: 11758
Nearby homes
- $936,8004 bd3 ba2.3k sqft128 N John St, Massapequa, NY 11758Off Market
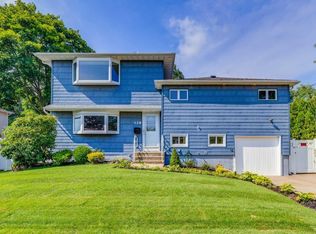
- $947,800-- bd2 ba1.9k sqft126 John St, Massapequa, NY 11758Off Market
- $818,900-- bd1 ba1.5k sqft108 East Dr, Massapequa, NY 11758Off Market
- $944,7004 bd3 ba1.9k sqft106 East Dr, Massapequa, NY 11758Off Market

- $786,400-- bd1 ba1.4k sqft133 James St, Massapequa, NY 11758Off Market
- $804,9003 bd2 ba1.4k sqft124 John St, Massapequa, NY 11758Off Market
- $776,6003 bd2 ba-- sqft124 N John St, Massapequa, NY 11758Off Market
- $829,800-- bd1 ba1.6k sqft129 N John St, Massapequa, NY 11758Off Market
Nearby schools
GreatSchools rating
- 5/10Woodward Parkway Elementary SchoolGrades: K-5Distance: 0.2 mi
- 4/10Howitt SchoolGrades: 6-8Distance: 1.2 mi
- 7/10Farmingdale Senior High SchoolGrades: 9-12Distance: 0.7 mi
Schools provided by the listing agent
- Elementary: Woodward Parkway Elementary School
- Middle: Howitt School
- High: Farmingdale Senior High School
Source: OneKey® MLS as distributed by MLS GRID. This data may not be complete. We recommend contacting the local school district to confirm school assignments for this home.
Get a cash offer in 3 minutes
Find out how much your home could sell for in as little as 3 minutes with a no-obligation cash offer.
Estimated market value
$830,800
Get a cash offer in 3 minutes
Find out how much your home could sell for in as little as 3 minutes with a no-obligation cash offer.
Estimated market value
$830,800
- New York
- Nassau County
- Massapequa
- 11758
- 128 John Street
Nearby cities
Nearby neighborhoods
Nearby zip codes
Other Massapequa Topics
