Skip main navigation
Off market
  • $574,000

    128 Jw Williams Ct, Jesup, GA 31545

    4beds
    3,200sqft
    SingleFamily
    Built in 2008
    7.35 Acres Lot
    $574,000 Zestimate®
    $179/sqft
    $3,881 Estimated rent

    Home value

    $574,000

    $534,000 - $620,000

    $3,881/mo

    Zestimate® history
    Loading
    Loading...

    Owner options

    List your home for rent

    $3,881/mo

    Rent Zestimate®

    Find your next renter with Zillow Rental Manager. Plus, with online applications, you can quickly screen prospective tenants – for free.

    Learn more

    $3,881/mo

    Rent Zestimate®

    Refinance and save

    $3,460/mo

    Est. payment

    Refinancing to a lower rate could help reduce your monthly payments and save thousands over the life of the loan.

    See today's rates

    $3,460/mo

    Est. payment

    Explore your selling options

    Work with a Zillow partner agent

    Leverage their expertise and Zillow's premium Showcase listings to get your home seen by more buyers.

    Get started

    List with your own agent

    Get your home in front of millions of buyers by listing it on Zillow.

    Learn how to do it

    Sell it yourself

    Take full control of how buyers see your home on Zillow by listing For Sale by Owner (FSBO).

    List your home

    What's special

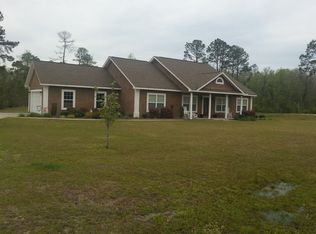
    Beautiful 4 or 5 bedroom, 3.5 bath brick home situated on a 7.35 acre lot in Oak Island Subdivision! Although built in 2008, this home has been very well maintained! On the main level you will find a spacious living room with fireplace & built in bookshelves, formal dining room, the eat in kitchen, which features an island with a breakfast bar, the master suite with double closets & vanities plus an additional space to utilize as an office or nursery and 3 additional bedrooms & 2 full baths! Upstairs houses an additional den, an office or playroom, an additional room to use as a bedroom & half bath!! The screened porch overlooks a beautiful fenced salt system pool & the pond! Plus, a large workshop or garage with bonus room above it!

    This property is off market, which means it's not currently listed for sale or rent on Zillow. This may be different from what's available on other websites or public sources.

    Facts & features

    Interior

    Bedrooms & bathrooms
    • Bedrooms: 4
    • Bathrooms: 4
    • Full bathrooms: 3
    • 1/2 bathrooms: 1
    Heating
    • Other
    Cooling
    • Central
    Features
    • Ceiling Fan, Wash/Dry Hook-up, Split Bedroom, Add'l Bedroom Suite
    • Flooring: Hardwood
    Interior area
    • Total interior livable area: 3,200 sqft

    Property

    Parking
    • Total spaces: 2
    • Parking features: Garage - Attached
    Features
    • Exterior features: Wood, Brick
    Lot
    • Size: 7.35 Acres
    Details
    • Parcel number: 85149

    Construction

    Type & style
    • Home type: SingleFamily
    Materials
    • Wood
    • Foundation: Slab
    • Roof: Asphalt
    Condition
    • Year built: 2008

    Community & neighborhood

    Location
    • Region: Jesup

    Other

    Other facts
    • Exterior: Vinyl Siding, Brick Veneer
    • Lot Description: Pond, Landscaped, Subdivision Recorded, Irrigation System, Pool - In Ground, Acreage 5-10, Workshop
    • Car Storage: Garage/Workshop, Two Car Garage
    • Property Status: Active
    • Dining: Eat-in Kitchen, Formal Dining Room
    • Appliances: Dishwasher, Range/Oven - Elec, Smoke Detector, Range Hood, Refrig w/Ice Maker
    • Fireplace: Living Room
    • Interior Features: Ceiling Fan, Wash/Dry Hook-up, Split Bedroom, Add'l Bedroom Suite
    • Style/# Stories: Two Story, Traditional
    • Heating: A/C: Cent Elec, A/C: Heat Pump, W/H: Elec, A/C: 2 or More
    • Fence: Back Yard, Partial
    • Exterior Features: Porch, Porch Screened
    • Improvements: Septic Tank, Private Well
    • Roof: Shingle

    Price history

    DateEventPrice
    10/16/2020Sold$366,000-0.5%$114/sqft
    Source: Public Record Report a problem
    8/6/2020Listed for sale$368,000+12.2%$115/sqft
    Source: Parker Insurance and Realty #135390 Report a problem
    6/14/2018Sold$328,000-3.2%$103/sqft
    Source: Public Record Report a problem
    5/4/2018Price change$339,000-0.3%$106/sqft
    Source: Re/Max Elite #125865 Report a problem
    1/31/2018Price change$340,000-2.9%$106/sqft
    Source: Re/Max Elite #125865 Report a problem
    1/9/2018Listed for sale$350,000+872.2%$109/sqft
    Source: Re/Max Elite #125865 Report a problem
    3/30/2006Sold$36,000$11/sqft
    Source: Public Record Report a problem

    Public tax history

    YearProperty taxesTax assessment
    2024$4,946 +0.2%$191,711 +10.7%
    2023$4,936 +6.6%$173,108 +17.7%
    2022$4,630 +7.5%$147,062 +15.2%
    2021$4,305 -2.3%$127,680
    2020$4,407 $127,680
    2019$4,407 +16.2%$127,680
    2018$3,794 -13.9%$127,680
    2017$4,407 +16.2%$127,680 +18.6%
    2016$3,794 +23.5%$107,686
    2014$3,073 -0.3%$107,686 +0%
    2013$3,081 $107,685
    2012-- --
    2010-- --
    2009-- --

    Find assessor info on the county website

    Neighborhood: 31545

    Nearby schools

    GreatSchools rating
    Schools provided by the listing agent
    • Elementary: James E Bacon
    • Middle: Martha Puckett
    • High: Wayne County

    Source: The MLS. This data may not be complete. We recommend contacting the local school district to confirm school assignments for this home.

    Get pre-qualified for a loan
    At Zillow Home Loans, we can pre-qualify you in as little as 5 minutes with no impact to your credit score.

    An equal housing lender. NMLS #10287.

    Sell for more on Zillow
    Get a Zillow Showcase℠ listing at no additional cost and you could sell for .
    $574,000
    2% more
    +$11,480
    With Zillow Showcase(estimated)
    $585,480