Welcome to 128 Katelynn Drive, a custom built traditional home offering over 3500 ft.² of refined living space in the Quakertown Community School District. Situated on a quiet cul-de-sac, this four bedroom, 3 1/2 bath home features an extraordinary first floor addition, complete with a cozy gas fireplace, spiral staircase, and a sun-drenched attached sunroom ideal for year-round relaxation. The custom kitchen has rich cabinetry, a functional breakfast nook, and seamless access to the dinning room and private backyard oasis. Upstairs, the primary suite is a true retreat, offering a large seating area with a second gas fireplace, a luxurious en suite bath, an expensive custom walk in closet and its own private spiral staircase. A spacious entertainment room on the second floor provides flexibility, easily doubling as an additional bedroom or in-law suite. Conveniently the laundry room is also located on the second floor. Step outside to your private outdoor sanctuary featuring a large deck, a hot tub, and lush landscaping. The property also includes solar panels to reduce your electrical expenses, making it as practical as it is beautiful. Additional highlights include an oversized two car garage with abundant storage space, perfect for a larger vehicles or a workshop. Just minutes away from the amazing Quakertown Memorial Park. Don't miss out on this stunning home that blends comfort, style, and functionality. **All furniture is negotiable with the purchase of the home**
Sold for $600,000
$600,000
128 Katelynn Dr, Quakertown, PA 18951
4beds
3,572sqft
Single Family Residence
Built in 1989
0.44 Acres Lot
$634,900 Zestimate®
$168/sqft
$3,539 Estimated rent
Home value
$634,900
$590,000 - $686,000
$3,539/mo
Zestimate® history
Owner options
List your home for rent
$3,539/mo
Rent Zestimate®
Find your next renter with Zillow Rental Manager. Plus, with online applications, you can quickly screen prospective tenants – for free.
$3,539/mo
Rent Zestimate®
Refinance and save
$3,847/mo
Est. payment
Refinancing to a lower rate could help reduce your monthly payments and save thousands over the life of the loan.
$3,847/mo
Est. payment
Explore your selling options
Work with a Zillow partner agent
Leverage their expertise and Zillow's premium Showcase listings to get your home seen by more buyers.
Get startedList with your own agent
Get your home in front of millions of buyers by listing it on Zillow.
Learn how to do itSell it yourself
Take full control of how buyers see your home on Zillow by listing For Sale by Owner (FSBO).
List your homeWhat's special
Private backyard oasisPrivate outdoor sanctuaryLarge deckLarge seating areaSun-drenched attached sunroomHot tubExtraordinary first floor addition
Zillow last checked:
Listing updated:
Listed by:
Carolyn Ilg 484-663-3332,
BHHS Homesale Realty- Reading Berks
Bought with:
Drew Burton, RS356731
KW Empower
Source: Bright MLS,MLS#: PABU2085606
Facts & features
Interior
Bedrooms & bathrooms
- Bedrooms: 4
- Bathrooms: 4
- Full bathrooms: 3
- 1/2 bathrooms: 1
- Main level bathrooms: 1
Rooms
- Room types: Living Room, Dining Room, Primary Bedroom, Bedroom 2, Bedroom 3, Kitchen, Breakfast Room, Sun/Florida Room, Laundry, Office, Bonus Room, Full Bath, Half Bath
Primary bedroom
- Features: Walk-In Closet(s), Fireplace - Gas, Primary Bedroom - Sitting Area
- Level: Upper
- Area: 588 Square Feet
- Dimensions: 21 x 28
Bedroom 2
- Level: Upper
- Area: 234 Square Feet
- Dimensions: 18 x 13
Bedroom 3
- Level: Upper
- Area: 110 Square Feet
- Dimensions: 11 x 10
Bonus room
- Level: Upper
- Area: 552 Square Feet
- Dimensions: 24 x 23
Breakfast room
- Level: Main
- Area: 78 Square Feet
- Dimensions: 6 x 13
Dining room
- Features: Flooring - HardWood
- Level: Main
- Area: 130 Square Feet
- Dimensions: 10 x 13
Other
- Level: Upper
Other
- Level: Upper
Other
- Level: Upper
Half bath
- Level: Main
Kitchen
- Features: Pantry, Breakfast Nook
- Level: Main
- Area: 117 Square Feet
- Dimensions: 9 x 13
Laundry
- Level: Upper
- Area: 108 Square Feet
- Dimensions: 27 x 4
Living room
- Features: Fireplace - Gas, Recessed Lighting
- Level: Main
- Area: 588 Square Feet
- Dimensions: 21 x 28
Office
- Features: Ceiling Fan(s)
- Level: Main
- Area: 195 Square Feet
- Dimensions: 15 x 13
Other
- Level: Main
- Area: 136 Square Feet
- Dimensions: 17 x 8
Heating
- Baseboard, Heat Pump, Solar, Electric, Propane
Cooling
- Central Air, Ductless, Electric
Appliances
- Included: Dishwasher, Dryer, Refrigerator, Washer, Solar Hot Water, Electric Water Heater
- Laundry: Upper Level, Laundry Room
Features
- Additional Stairway, Breakfast Area, Ceiling Fan(s), Curved Staircase, Dining Area, Family Room Off Kitchen, Floor Plan - Traditional, Eat-in Kitchen, Primary Bath(s), Recessed Lighting, Spiral Staircase, Walk-In Closet(s)
- Flooring: Carpet, Hardwood, Wood
- Has basement: No
- Number of fireplaces: 2
- Fireplace features: Gas/Propane
Interior area
- Total structure area: 3,572
- Total interior livable area: 3,572 sqft
- Finished area above ground: 3,572
- Finished area below ground: 0
Property
Parking
- Total spaces: 6
- Parking features: Storage, Garage Faces Front, Inside Entrance, Oversized, Asphalt, Attached, Driveway
- Attached garage spaces: 2
- Uncovered spaces: 4
Accessibility
- Accessibility features: Other
Features
- Levels: Two
- Stories: 2
- Patio & porch: Deck, Porch
- Exterior features: Extensive Hardscape, Lighting
- Pool features: None
- Has spa: Yes
- Spa features: Bath, Hot Tub
Lot
- Size: 0.44 Acres
- Dimensions: 50.00 x
- Features: Irregular Lot, Backs to Trees, Cul-De-Sac, Private, Wooded
Details
- Additional structures: Above Grade, Below Grade
- Parcel number: 36024037
- Zoning: SRC
- Special conditions: Standard
- Other equipment: See Remarks
Construction
Type & style
- Home type: SingleFamily
- Architectural style: Traditional
- Property subtype: Single Family Residence
Materials
- Frame
- Foundation: Crawl Space
- Roof: Shingle
Condition
- Excellent
- New construction: No
- Year built: 1989
Utilities & green energy
- Electric: 200+ Amp Service
- Sewer: Public Sewer
- Water: Public
Community & HOA
Community
- Subdivision: Deer Run Estates
HOA
- Has HOA: No
Location
- Region: Quakertown
- Municipality: RICHLAND TWP
Financial & listing details
- Price per square foot: $168/sqft
- Tax assessed value: $35,100
- Annual tax amount: $7,413
- Date on market: 1/10/2025
- Listing agreement: Exclusive Right To Sell
- Listing terms: Cash,FHA,VA Loan,Conventional
- Ownership: Fee Simple
Price history
| Date | Event | Price |
|---|---|---|
| 3/25/2025 | Sold | $600,000+1.4%$168/sqft |
Source:  Bright MLS #PABU2085606 Report a problem Bright MLS #PABU2085606 Report a problem | ||
| 2/12/2025 | Pending sale | $592,000$166/sqft |
Source:  Berkshire Hathaway HomeServices Homesale Realty #PABU2085606 Report a problem Berkshire Hathaway HomeServices Homesale Realty #PABU2085606 Report a problem | ||
| 2/11/2025 | Contingent | $592,000$166/sqft |
Source: Bright MLS #PABU2085606 Report a problem | ||
| 1/10/2025 | Listed for sale | $592,000$166/sqft |
Source: Bright MLS #PABU2085606 Report a problem | ||
Public tax history
| Year | Property taxes | Tax assessment |
|---|---|---|
| 2025 | $7,484 | $35,100 |
| 2024 | $7,484 +2% | $35,100 |
| 2023 | $7,335 +1.6% | $35,100 |
| 2022 | $7,216 | $35,100 |
| 2021 | $7,216 | $35,100 |
| 2020 | $7,216 +6.2% | $35,100 |
| 2018 | $6,793 +3% | $35,100 |
| 2017 | $6,592 | $35,100 |
| 2016 | $6,592 | $35,100 |
| 2015 | -- | $35,100 |
| 2014 | -- | $35,100 |
| 2013 | -- | $35,100 |
| 2012 | -- | $35,100 |
| 2011 | -- | $35,100 |
| 2010 | -- | $35,100 |
| 2009 | -- | $35,100 |
| 2008 | -- | $35,100 +3.1% |
| 2007 | -- | $34,040 |
| 2006 | -- | $34,040 |
| 2005 | -- | $34,040 +300% |
| 2004 | -- | $8,510 |
| 2003 | -- | $8,510 |
| 2002 | -- | $8,510 |
| 2000 | -- | $8,510 |
Find assessor info on the county website
Neighborhood: 18951
Nearby homes
- $649,9005 bd4 ba3.1k sqft130 Katelynn Dr, Quakertown, PA 18951Off Market
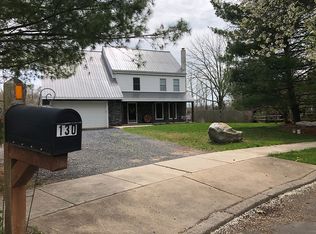
- $630,9003 bd4 ba3k sqft126 Katelynn Dr, Quakertown, PA 18951Off Market
- $457,4005 bd3 ba1.7k sqft124 Katelynn Dr, Quakertown, PA 18951Off Market
- $425,2003 bd2 ba1.1k sqft132 Katelynn Dr, Quakertown, PA 18951Off Market
- $506,1004 bd3 ba2.1k sqft138 Aubrey Dr, Quakertown, PA 18951Off Market
- $1,928-- bd-- ba-- sqftRichlandtown Pike, Quakertown, PA 18951Off Market
- $415,1003 bd2 ba1.3k sqft222 Aubrey Dr, Quakertown, PA 18951Off Market
- $414,9003 bd2 ba1.3k sqft122 Aubrey Dr, Quakertown, PA 18951Off Market
Nearby schools
GreatSchools rating
- 5/10Neidig El SchoolGrades: K-5Distance: 0.4 mi
- 4/10Strayer Middle SchoolGrades: 7-8Distance: 1.3 mi
- 6/10Quakertown Community Senior High SchoolGrades: 9-12Distance: 1.3 mi
Schools provided by the listing agent
- District: Quakertown Community
Source: Bright MLS. This data may not be complete. We recommend contacting the local school district to confirm school assignments for this home.
Get a cash offer in 3 minutes
Find out how much your home could sell for in as little as 3 minutes with a no-obligation cash offer.
Estimated market value
$634,900
Get a cash offer in 3 minutes
Find out how much your home could sell for in as little as 3 minutes with a no-obligation cash offer.
Estimated market value
$634,900
- Pennsylvania
- Bucks County
- Quakertown
- 18951
- 128 Katelynn Dr
Nearby cities
Nearby zip codes
Other Quakertown Topics
