Introducing an astounding newly built home. This home embodies luxury, contemporary design, high-end finishes. It is located in the peaceful and beautiful subdivision of Toqua Hills. 3 bedrooms, an open office, 2 full bathrooms, 3 car garage. An open floor plan, gourmet kitchen with Quartz countertops, impeccable hood, stainless steel appliances, electric cooktop, built-in oven, over the stove pot filler, large sink, bar area with white oak floating shelves, plenty of cabinet storage, and a beautiful handcrafted hidden walk-in pantry. The open floor concept gives a beautiful flow from the kitchen right into the Great Room where the floor to ceiling stone gas vented fireplace becomes the showstopper. On both sides of the fireplace there are floating shelves to bring the look together. Trey ceilings with canned lighting in the dining room, office, and master bedroom. Accent lighting in the foyer and the dining room. Laundry room with cabinets, sink, and natural lighting coming in. Spacious master-suite with a large bathroom consisting of a walk-in closet with custom built shelving. An exquisite walk-in shower with a rain shower head.
Closed
$632,500
128 Kawatuska Way, Loudon, TN 37774
3beds
2,206sqft
Single Family Residence, Residential
Built in 2024
0.29 Acres Lot
$642,300 Zestimate®
$287/sqft
$3,038 Estimated rent
Home value
$642,300
$520,000 - $790,000
$3,038/mo
Zestimate® history
Owner options
List your home for rent
$3,038/mo
Rent Zestimate®
Find your next renter with Zillow Rental Manager. Plus, with online applications, you can quickly screen prospective tenants – for free.
$3,038/mo
Rent Zestimate®
Refinance and save
$3,854/mo
Est. payment
Refinancing to a lower rate could help reduce your monthly payments and save thousands over the life of the loan.
$3,854/mo
Est. payment
Explore your selling options
Work with a Zillow partner agent
Leverage their expertise and Zillow's premium Showcase listings to get your home seen by more buyers.
Get startedList with your own agent
Get your home in front of millions of buyers by listing it on Zillow.
Learn how to do itSell it yourself
Take full control of how buyers see your home on Zillow by listing For Sale by Owner (FSBO).
List your homeWhat's special
Zillow last checked:
Listing updated:
Listed by:
Bethany Pascalau 865-427-3313,
Realty Executives Knox Valley
Bought with:
Gloria Mangum, 360148
CENTURY 21 Legacy
Source: RealTracs MLS as distributed by MLS GRID,MLS#: 3148918
Facts & features
Interior
Bedrooms & bathrooms
- Bedrooms: 3
- Bathrooms: 2
- Full bathrooms: 2
- Main level bedrooms: 3
Bedroom 1
- Features: Walk-In Closet(s)
- Level: Walk-In Closet(s)
Dining room
- Features: Formal
- Level: Formal
Kitchen
- Features: Pantry
- Level: Pantry
Living room
- Features: Great Room
- Level: Great Room
Other
- Features: Office
- Level: Office
Other
- Features: Utility Room
- Level: Utility Room
Heating
- Central, Electric, Heat Pump, Other
Cooling
- Central Air, Ceiling Fan(s)
Appliances
- Included: Dishwasher, Disposal, Microwave, Refrigerator, Oven
- Laundry: Washer Hookup, Electric Dryer Hookup
Features
- Ceiling Fan(s)
- Flooring: Tile, Vinyl
- Basement: None,Crawl Space
- Number of fireplaces: 1
- Fireplace features: Insert, Electric
Interior area
- Total structure area: 2,206
- Total interior livable area: 2,206 sqft
- Finished area above ground: 2,206
Property
Parking
- Total spaces: 3
- Parking features: Garage Door Opener, Attached
- Attached garage spaces: 3
Features
- Levels: One
- Stories: 1
- Patio & porch: Deck
- Exterior features: Balcony
- Pool features: Association
Lot
- Size: 0.29 Acres
- Features: Wooded, Other
- Topography: Wooded,Other
Details
- Parcel number: 058E J 00700 000
- Special conditions: Standard
- Other equipment: Irrigation System
Construction
Type & style
- Home type: SingleFamily
- Architectural style: Contemporary
- Property subtype: Single Family Residence, Residential
Materials
- Frame, Other, Brick
Condition
- New construction: Yes
- Year built: 2024
Utilities & green energy
- Utilities for property: Electricity Available
Community & HOA
Community
- Security: Smoke Detector(s)
- Subdivision: Toqua Hills
HOA
- Has HOA: Yes
- Amenities included: Clubhouse, Golf Course, Playground, Pool, Tennis Court(s)
- HOA fee: $176 monthly
Location
- Region: Loudon
Financial & listing details
- Price per square foot: $287/sqft
- Tax assessed value: $409,900
- Annual tax amount: $1,812
- Date on market: 12/18/2024
- Electric utility on property: Yes
Price history
| Date | Event | Price |
|---|---|---|
| 1/16/2025 | Sold | $632,500-1.1%$287/sqft |
Source:  RealTracs MLS as distributed by MLS GRID #3148918 Report a problem RealTracs MLS as distributed by MLS GRID #3148918 Report a problem | ||
| 12/19/2024 | Pending sale | $639,500$290/sqft |
Source:  East Tennessee Realtors #1272947 Report a problem East Tennessee Realtors #1272947 Report a problem | ||
| 10/7/2024 | Price change | $639,500-1.5%$290/sqft |
Source: East Tennessee Realtors #1272947 Report a problem | ||
| 9/16/2024 | Price change | $649,500-3.2%$294/sqft |
Source: East Tennessee Realtors #1272947 Report a problem | ||
| 9/3/2024 | Price change | $670,900-2.2%$304/sqft |
Source: East Tennessee Realtors #1272947 Report a problem | ||
| 8/14/2024 | Listed for sale | $685,900+2186.3%$311/sqft |
Source: East Tennessee Realtors #1272947 Report a problem | ||
| 6/20/2023 | Sold | $30,000-14.3%$14/sqft |
Source: East Tennessee Realtors #1226351 Report a problem | ||
| 6/2/2023 | Pending sale | $35,000$16/sqft |
Source: East Tennessee Realtors #1226351 Report a problem | ||
| 5/8/2023 | Listed for sale | $35,000+288.9%$16/sqft |
Source: East Tennessee Realtors #1226351 Report a problem | ||
| 11/5/2021 | Sold | $9,000+400%$4/sqft |
Source: Public Record Report a problem | ||
| 9/29/2004 | Sold | $1,800$1/sqft |
Source: Public Record Report a problem | ||
Public tax history
| Year | Property taxes | Tax assessment |
|---|---|---|
| 2025 | $1,812 +129.6% | $102,475 +129.6% |
| 2024 | $789 +1285.8% | $44,625 +1090% |
| 2023 | $57 | $3,750 |
| 2022 | $57 | $3,750 |
| 2021 | -- | $3,750 -25% |
| 2020 | $90 | $5,000 |
| 2019 | $90 | $5,000 |
| 2018 | $90 +0.2% | $5,000 |
| 2017 | $90 -3.2% | $5,000 |
| 2016 | $93 +0.1% | $5,000 |
| 2015 | $93 | $5,000 |
| 2014 | $93 | $5,000 |
| 2013 | -- | $5,000 |
| 2012 | $112 | $5,000 -20% |
| 2011 | $112 +12.6% | $6,250 |
| 2010 | $99 | $6,250 |
| 2009 | $99 -17.3% | $6,250 |
| 2008 | $120 +160.9% | $6,250 +150% |
| 2007 | $46 | $2,500 |
| 2006 | $46 | $2,500 |
| 2005 | $46 +3.4% | $2,500 |
| 2004 | $45 -7.4% | $2,500 -7.4% |
| 2003 | $48 | $2,700 |
Find assessor info on the county website
Neighborhood: Tellico Village
Nearby homes
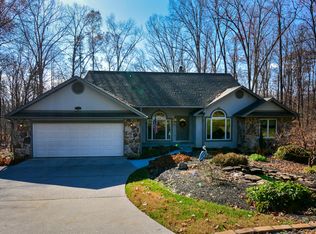
- $639,5003 bd4 ba3.5k sqft126 Kawatuska Way, Loudon, TN 37774Off Market
- $15,000-- bd-- ba-- sqft132 Kawatuska Way, Loudon, TN 37774Off Market
- $341,200-- bd1 ba1.4k sqft131 Kawatuska Way, Loudon, TN 37774Off Market
- $--0.32 Acres124 Kawatuska Way LOT 9, Loudon, TN 37774Off Market

- $723,1004 bd3 ba2.7k sqft124 Kawatuska Way, Tellico Plns, TN 37774Off Market
- $505,0003 bd2 ba1.6k sqft134 Kawatuska Way, Loudon, TN 37774Sold
- $506,100-- bd-- ba-- sqft134 Kawatuska Way LOT 5, Loudon, TN 37774Off Market
- $424,9003 bd2 ba1.9k sqft133 Kawatuska Way, Loudon, TN 37774Off Market
Nearby schools
GreatSchools rating
- 7/10Steekee Elementary SchoolGrades: PK-5Distance: 3.7 mi
- 5/10Greenback SchoolGrades: PK-12Distance: 5.1 mi
- 6/10Loudon Elementary SchoolGrades: PK-5Distance: 5.1 mi
Get a cash offer in 3 minutes
Find out how much your home could sell for in as little as 3 minutes with a no-obligation cash offer.
Estimated market value
$642,300
Get a cash offer in 3 minutes
Find out how much your home could sell for in as little as 3 minutes with a no-obligation cash offer.
Estimated market value
$642,300
- Tennessee
- Loudon County
- Loudon
- 37774
- Tellico Village
- 128 Kawatuska Way
Nearby cities
Nearby neighborhoods
Nearby zip codes
Other Loudon Topics
