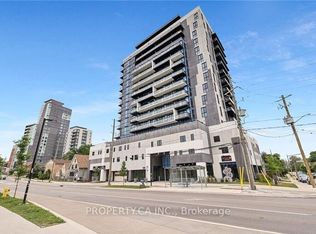
MODERN 1+DEN CONDO WITH A MASSIVE BALCONY AND SCENIC VIEWS This newly renovated 1+Den condo combines elevated design, practical living, and indulgent amenities in a vibrant, connected location. Ideal for professionals or couples looking for style, flexibility, and comfort in one refined package. KEY PROPERTY DETAILS: - Type: Condo - Bedrooms: 1+Den - Bathrooms: 1 - Size: 780 SQF - Availability: August 1, 2026 - Utilities: Gas and Hot Water Tank Included UNIT AMENITIES: - Condition: Newly renovated with upgraded features and ready-to-move-in comfort. - Upgraded Kitchen: Freshly renovated with stainless steel appliances, quartz countertops and an upgraded backsplash offering both style and functionality. - Dishwasher: For daily cleanup, ideal for busy schedules or hosting. - Microwave: Efficient and accessible placement for quick reheating or casual cooking. - Laundry: Ensuite washer and dryer setup offers full autonomy without the need for shared access. - Personal Thermostat: Independent climate control for personalized temperature settings year-round. - Bathroom: Renovated with updated fixtures and tiles for clean lines and functional comfort. - Closets: Regular closets provide accessible, everyday storage solutions. - Ceiling Height: 9-foot ceilings contribute to the spacious feel and enhance natural light distribution. - Flooring: Laminate flooring throughout delivers both warmth and durability, low maintenance and sleek design. - Furnishing: Delivered unfurnished, ready to be styled to your taste. - Layout: Open-concept configuration links kitchen, dining, and living spaces for functional and fluid everyday living. - Natural Light: Positioned on a high floor, the unit enjoys abundant daylight from multiple exposures. - Balcony: Private balcony offers peaceful outdoor space perfect for unwinding or entertaining. - View: Panoramic views of the city and surrounding conservation area, urban energy meets natural calm. BUILDING AMENITIES: - BBQ Area/Terrace: Dedicated outdoor space for grilling and socializing. - Yoga Studio: On-site wellness space tailored for mindfulness and movement. - Sundeck: Relax and soak up the sunshine in a tranquil rooftop setting. - Party Room: Perfect for hosting birthdays, celebrations, or weekend gatherings. - Library: Quiet retreat for reading, studying, or remote work. - Gym: Fully equipped fitness center keeps health goals within reach. - Rooftop Deck: Panoramic city views and community charm from an elevated perspective. - Electric Car Charging Stations: Future-friendly features for eco-conscious residents. - Concierge: On-site service team supports residents and ensures added building security. - Spa: Wellness services just steps from your door, an everyday luxury. - Dining Room: Formal common space for dinners and gatherings. - Outdoor Patio: Comfortable lounge area for enjoying fresh air and informal connections. NEIGHBORHOOD: King Street North runs through the heart of Uptown Waterloo, a lively and walkable district known for its mix of student energy and urban charm. With Wilfrid Laurier University and the University of Waterloo nearby, the area offers easy access to cafes, transit, and cultural venues. Residents enjoy a blend of modern condos, heritage buildings, and green spaces, making it ideal for academics, professionals, and creatives alike. Text or call us to schedule your private showing today! Tenants will be responsible for Hydro and Water.
This property is off market, which means it's not currently listed for sale or rent on Zillow. This may be different from what's available on other websites or public sources.