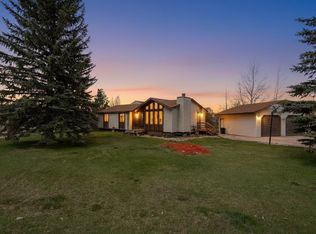
Completely updated and move-in ready! This beautiful 5 bedroom home offers a spacious layout with a walk out basement, a large lot, and plenty of room to enjoy both inside and out. The home has been thoughtfully updated throughout with a fresh, modern feel, making it truly turnkey. Enjoy the beautifully maintained yard, ample parking, and inviting outdoor space. A great combination of space, updates, permanent trim lighting and exceptional functionality! This one is ready for its new owners! Contact Bonnie Mae McCoy at 307-679-2937 for a personal showing.
Active and accepting backups
$489,000
128 Kings Ct, Evanston, WY 82930
4beds
3baths
2,028sqft
Single Family Residence
Built in 1983
0.27 Acres Lot
$477,900 Zestimate®
$241/sqft
$-- HOA
What's special
Beautifully maintained yardSpacious layoutAmple parkingLarge lotPermanent trim lightingWalk out basementExceptional functionality
- 20 days
- 793
- 55
Likely to sell faster than
Zillow last checked:
Listing updated:
Listed by:
Bonnie Mae McCoy 307-679-2937,
Keller Williams Realty Western Trails
Source: WYOMLS,MLS#: 20264459
Facts & features
Interior
Bedrooms & bathrooms
- Bedrooms: 4
- Bathrooms: 3
Primary bedroom
- Level: Upper
Bedroom 2
- Level: Upper
Bedroom 3
- Level: Basement
Bedroom 4
- Level: Basement
Bedroom 5
- Level: Basement
Dining room
- Level: Upper
Family room
- Level: Upper
Kitchen
- Level: Upper
Living room
- Level: Upper
Heating
- Forced Air Gas
Cooling
- Has cooling: Yes
Appliances
- Included: Range/Oven, Tankless Water Heater
- Laundry: Lower Level, Below Grade
Features
- Walk-In Closet(s), Vaulted Ceiling(s)
- Flooring: Laminate, Carpet
- Windows: Double Pane Windows
- Basement: Full,Walk-Out Access
- Number of fireplaces: 1
- Fireplace features: One, Pellet Stove
Interior area
- Total structure area: 2,028
- Total interior livable area: 2,028 sqft
- Finished area above ground: 1,062
- Finished area below ground: 966
Property
Parking
- Total spaces: 2
- Parking features: Attached
- Attached garage spaces: 2
Features
- Levels: Two
- Stories: 2
- Fencing: Chain Link,Wood
Lot
- Size: 0.27 Acres
- Features: Cul-De-Sac, Landscaped
Details
- Parcel number: 15202842301300
- Zoning description: Residential
Construction
Type & style
- Home type: SingleFamily
- Property subtype: Single Family Residence
Materials
- Composition
- Foundation: Concrete Perimeter
- Roof: Asphalt/Fiberglass
Condition
- Existing-a house that someone has lived in
- New construction: No
- Year built: 1983
Utilities & green energy
- Electric: Rocky Mountain Power
- Gas: Natural
- Sewer: Public Sewer
- Water: City
Community & HOA
Community
- Subdivision: Aspengroves
HOA
- Has HOA: No
Location
- Region: Evanston
Financial & listing details
- Price per square foot: $241/sqft
- Tax assessed value: $233,701
- Annual tax amount: $1,568
- Date on market: 9/3/2026
Estimated market value
$477,900
$454,000 - $502,000
$2,049/mo
Price history
Price history is unavailable.
Public tax history
| Year | Property taxes | Tax assessment |
|---|---|---|
| 2025 | $1,510 -22.3% | $22,202 -22.4% |
| 2024 | $1,943 -5% | $28,596 -5.4% |
| 2023 | $2,045 +17.9% | $30,230 +18.7% |
| 2022 | $1,734 +21% | $25,478 +21.2% |
| 2021 | $1,433 +116.3% | $21,023 +16.1% |
| 2020 | $662 -43.1% | $18,113 +5.8% |
| 2019 | $1,164 +86% | $17,121 +8.5% |
| 2018 | $626 | $15,785 +1.2% |
| 2017 | -- | $15,595 -5.3% |
| 2016 | -- | $16,468 +9.7% |
| 2015 | -- | $15,014 -17.9% |
| 2014 | -- | $18,284 +32% |
| 2011 | -- | $13,856 -4% |
| 2010 | -- | $14,430 |
Find assessor info on the county website
Monthly payment
Est. payment
Payment breakdown
Explore the cost of this home by adjusting the details. Changes won't be saved.Climate risks
Neighborhood: 82930

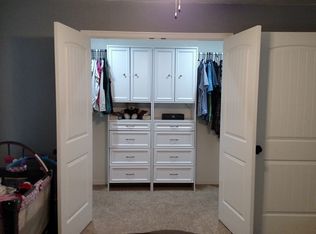
Similar homes
- $--3 bd2 ba1.5k sqft203 Wall St, Evanston, WY 82930Auction
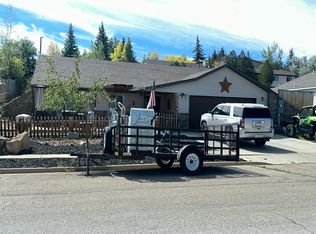 Auction.com 2
 - $349,0004 bd2 ba1.6k sqft214 City View Dr, Evanston, WY 82930For Sale
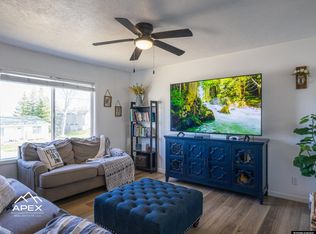
 MLS ID #20261585, Cody Ferrin, APEX Real Estate, LLC. WYOMLS
 - $385,0003 bd2 ba1.7k sqft187 Crestview Dr, Evanston, WY 82930For Sale
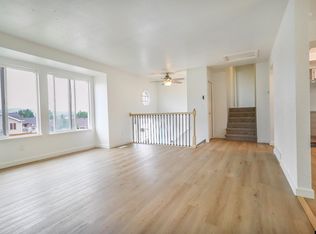 MLS ID #20263752, Carter Pettit, Real Broker, LLC. WYOMLS
 - $485,0004 bd2 ba2.2k sqft185 Mustang Dr, Bear River, WY 82930New Construction
 MLS ID #20261718, Leslie Hutchinson, Bear River Realty LLC. WYOMLS
 - $474,9993 bd3 ba2.7k sqft210 Country Way, Evanston, WY 82930For SaleMLS ID #20264452, Carter Pettit, Real Broker, LLC. WYOMLS
- $395,0004 bd3 ba2.2k sqft318 Worland Cir, Evanston, WY 82930For SaleMLS ID #20264266, Darcy Maldonado, UNiTY Group Real Estate. WYOMLS
- $559,9003 bd2 ba1.8k sqft221 Barber, Evanston, WY 82930New ConstructionMLS ID #20264474, Stacy Jones, The 307 Real Estate Group, LLC. WYOMLS
- $359,0003 bd1 ba1.6k sqft412 Herschler Ave, Evanston, WY 82930For SaleMLS ID #20261429, Bonnie Mae McCoy, Keller Williams Realty Western Trails. WYOMLS
- $299,0004 bd2 ba1.5k sqft625 7th St, Evanston, WY 82930For SaleMLS ID #20262830, Cody Ferrin, APEX Real Estate, LLC. WYOMLS
- $598,0004 bd3 ba2.9k sqft145 Front Stretch, Bear River, WY 82930For SaleMLS ID #20260804, Darcy Maldonado, UNiTY Group Real Estate. WYOMLS
- $289,0003 bd1 ba1.8k sqft119 1st Ave, Evanston, WY 82930For SaleMLS ID #20264629, Britany Erickson, Coldwell Banker Preferred Realty. WYOMLS
- $315,0003 bd2 ba1.4k sqft580 Grass Valley Dr, Evanston, WY 82930For SaleMLS ID #20263715, Becci Fraughton, NextHome Realty Connection. WYOMLS
- $375,0003 bd2 ba1.4k sqft30 Elk Dr, Bear River, WY 82930For SaleMLS ID #20263262, Carter Pettit, Real Broker, LLC. WYOMLS
- $365,0002 bd2 ba1.3k sqft397 Remington Dr, Evanston, WY 82930For SaleMLS ID #20263712, Cody Ferrin, APEX Real Estate, LLC. WYOMLS
- $299,0003 bd3 ba1.9k sqft236 Remington Dr, Evanston, WY 82930For SaleMLS ID #20261162, Cody Ferrin, APEX Real Estate, LLC. WYOMLS
