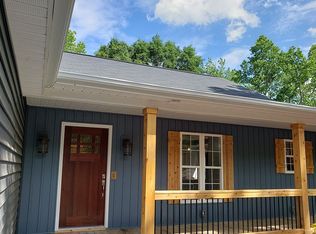
Skip main navigation
Off market
Street View
  • $654,800

    128 Kingswood Cir, Simpsonville, SC 29681

    4beds
    3,000sqft
    SingleFamily
    Built in 2006
    1.42 Acres Lot
    $654,800 Zestimate®
    $218/sqft
    $2,567 Estimated rent

    Home value

    $654,800

    $616,000 - $701,000

    $2,567/mo

    Zestimate® history
    Loading
    Loading...

    Owner options

    List your home for rent

    $2,567/mo

    Rent Zestimate®

    Find your next renter with Zillow Rental Manager. Plus, with online applications, you can quickly screen prospective tenants – for free.

    Learn more

    $2,567/mo

    Rent Zestimate®

    Refinance and save

    $3,785/mo

    Est. payment

    Refinancing to a lower rate could help reduce your monthly payments and save thousands over the life of the loan.

    See today's rates

    $3,785/mo

    Est. payment

    Explore your selling options

    Work with a Zillow partner agent

    Leverage their expertise and Zillow's premium Showcase listings to get your home seen by more buyers.

    Get started

    List with your own agent

    Get your home in front of millions of buyers by listing it on Zillow.

    Learn how to do it

    Sell it yourself

    Take full control of how buyers see your home on Zillow by listing For Sale by Owner (FSBO).

    List your home

    What's special

    Wow! Where else in Simpsonville can you find a home like this at this price point that is also Energy Star Certified? You will fall in love with this custom built and impeccably maintained brick ranch on 1.42 beautiful landscaped acres with fenced area close to home for pets. This 3000+ square foot home boasts 4 bedrooms, 3.5 bathrooms, beautiful hardwood floors, and built in bookcases in both great room and study. Three of the bedrooms are on the main level with the additional bedroom and full bathroom upstairs that could also be used as a bonus room or private suite above the garage. Two of the bedrooms on the main level share a Jack 'n Jill bathroom with custom counter-height vanities and have lots of natural light. The large master suite has a separate shower, walk in closet, garden tub, trey ceilings, and over-looks the beautiful property with the oversized windows. The kitchen has granite counter tops, custom cabinetry with kitchen mixer arm storage, big island, spacious pantry, large breakfast room, undermount sink, and double ovens. Off of the formal dining room is a versatile flex space with built in bookcases and natural light perfect for a study, office, or playroom. Don't forget to check out the mudroom. What a great set up! Situated right off the garage, this space has a built in sink, extra hook up for an additional refrigerator, storage, as well as washer and dryer hookups. In the garage there is a yard door that has direct access into the dog yard and also a storage area which would be perfect for a workshop. Also plenty of room to install an in-ground pool on the property. Let the back landscaping grow or maintain it to your liking. Take a walk around this beautiful property and along the nature trail to appreciate all the landscaping that the owners have done to truly make this home a one-of-a kind gem in the heart of Simpsonville with award winning schools! Rudolph Gordon Elemtary, Riverside Middle, and Mauldin High School. Close to all Five Forks

    This property is off market, which means it's not currently listed for sale or rent on Zillow. This may be different from what's available on other websites or public sources.

    Facts & features

    Interior

    Bedrooms & bathrooms
    • Bedrooms: 4
    • Bathrooms: 4
    • Full bathrooms: 3
    • 1/2 bathrooms: 1
    Heating
    • Forced air
    Appliances
    • Laundry: 1st Floor, Walk-in, Dryer ? Gas Hookup
    Features
    • Countertops-Solid Surface, Smoke Detector, Ceiling 9ft+, Ceiling Trey, Ceiling Smooth, Tub Garden, Ceiling Cathedral/Vaulted, Tub-Jetted, Bookcase, Pantry ? Closet
    • Flooring: Carpet, Hardwood
    Interior area
    • Total interior livable area: 3,000 sqft

    Property

    Lot
    • Size: 1.42 Acres
    Details
    • Parcel number: 0551020103300

    Construction

    Type & style
    • Home type: SingleFamily
    Condition
    • Year built: 2006

    Utilities & green energy

    • Sewer: Septic

    Community & neighborhood

    Location
    • Region: Simpsonville

    Other

    Other facts
    • EXTERIOR FEATURES: Porch-Front, Deck, Windows-Thermal, Tilt Out Windows, Vinyl/Aluminum Trim, Some Storm Doors
    • FLOORS: Hardwood, Carpet, Ceramic Tile
    • FOUNDATION: Crawl Space
    • LOT DESCRIPTION: Level, Sloped Gently, Some Trees
    • MRBED FEATURES: Master on Main Lvl, Double Sink, Full Bath, Shower-Separate, Tub-Garden, Walk-in Closet
    • STORAGE SPACE: Other, Garage
    • WATER HEATER: Electric
    • COOLING SYSTEM: Central Forced, Electric
    • HEATING SYSTEM: Electric, Forced Air, Natural Gas, Multi-Units
    • INTERIOR FEATURES: Countertops-Solid Surface, Smoke Detector, Ceiling 9ft+, Ceiling Trey, Ceiling Smooth, Tub Garden, Ceiling Cathedral/Vaulted, Tub-Jetted, Bookcase, Pantry ? Closet
    • SEWER: Septic
    • WATER: Well
    • Garage Type: Attached Garage
    • APPLIANCES: Dishwasher, Disposal, Oven(s)-Wall, Cook Top-Smooth, Microwave-Built In, Microwave-Convection
    • DRIVEWAY: Paved
    • FIREPLACE: Gas Logs, Gas Starter
    • GARBAGE PICKUP: Private
    • EXTERIOR FINISH: Brick Veneer-Full
    • STYLE: Ranch
    • ROOF: Architectural
    • Approx Age: 11-20
    • SPECIALTY ROOM: Office/Study, Workshop
    • SQFT Finished and Heated: 3000-3199
    • GREEN CERTIFICATION: EnergyStar Cert Hm-DocReq
    • Res. Property Disc. Req?: Yes
    • LAUNDRY: 1st Floor, Walk-in, Dryer ? Gas Hookup

    Price history

    DateEventPrice
    12/28/2017Sold$364,000-1.6%$121/sqft
    Source: Greater Greenville AOR #1347505 Report a problem
    11/20/2017Pending sale$369,900$123/sqft
    Source: RE/MAX Moves Simpsonville #1347505 Report a problem
    11/9/2017Price change$369,900-1.3%$123/sqft
    Source: RE/MAX Moves Simpsonville #1347505 Report a problem
    9/27/2017Price change$374,900-1.3%$125/sqft
    Source: RE/MAX Moves Simpsonville #1347505 Report a problem
    7/31/2017Price change$379,900-2.3%$127/sqft
    Source: Re/Max Moves #1347505 Report a problem
    6/7/2017Price change$389,000-2.3%$130/sqft
    Source: REDEFY Real Estate LLC #1341569 Report a problem
    5/29/2017Price change$398,000-0.3%$133/sqft
    Source: REDEFY Real Estate LLC #1341569 Report a problem
    4/11/2017Listed for sale$399,000+1377.8%$133/sqft
    Source: REDEFY Real Estate LLC #1341569 Report a problem
    11/21/2005Sold$27,000+18.4%$9/sqft
    Source: Public Record Report a problem
    5/28/2002Sold$22,800$8/sqft
    Source: Public Record Report a problem

    Public tax history

    YearProperty taxesTax assessment
    2024$2,340 -1%$387,420
    2023$2,365 +4.7%$387,420
    2022$2,258 +1.6%$387,420
    2021$2,222 -7.6%$387,420 -2.1%
    2020$2,406 +1.7%$395,610
    2019$2,366 +8.2%$395,610 +11.1%
    2018$2,187 $356,160 +3839.8%
    2017$2,187 +98.6%$9,040 -96%
    2016$1,101 +4.8%$225,950
    2015$1,051 +0.1%$225,950 -6%
    2014$1,050 -26%$240,410
    2013$1,420 +3.7%$240,410
    2012$1,370 +0.1%--
    2011$1,368 -11.3%--
    2010$1,542 --
    2009-- --
    2008-- --
    2007-- --
    2006-- --
    2005-- --
    2004-- --
    2003-- --
    2002-- --
    2001-- --
    2000-- --

    Find assessor info on the county website

    Neighborhood: 29681

    Nearby schools

    GreatSchools rating
    Schools provided by the listing agent
    • Elementary: Rudolph Gordon
    • Middle: Riverside
    • High: Mauldin

    Source: The MLS. This data may not be complete. We recommend contacting the local school district to confirm school assignments for this home.

    Get a cash offer in 3 minutes
    Find out how much your home could sell for in as little as 3 minutes with a no-obligation cash offer.
    Estimated market value
    $654,800
    Get a cash offer in 3 minutes
    Find out how much your home could sell for in as little as 3 minutes with a no-obligation cash offer.
    Estimated market value
    $654,800