Skip main navigation
Sold
  • $345,000

    128 La Rochelle Dr, Pueblo, CO 81005

    4beds
    1,858sqft
    Single Family Residence
    Built in 1969
    7,623 Square Feet Lot
    $346,300 Zestimate®
    $186/sqft
    $2,260 Estimated rent

    Home value

    $346,300

    $329,000 - $364,000

    $2,260/mo

    Zestimate® history
    Loading
    Loading...

    Owner options

    List your home for rent

    $2,260/mo

    Rent Zestimate®

    Find your next renter with Zillow Rental Manager. Plus, with online applications, you can quickly screen prospective tenants – for free.

    Learn more

    $2,260/mo

    Rent Zestimate®

    Refinance and save

    $2,015/mo

    Est. payment

    Refinancing to a lower rate could help reduce your monthly payments and save thousands over the life of the loan.

    See today's rates

    $2,015/mo

    Est. payment

    Explore your selling options

    Work with a Zillow partner agent

    Leverage their expertise and Zillow's premium Showcase listings to get your home seen by more buyers.

    Get started

    List with your own agent

    Get your home in front of millions of buyers by listing it on Zillow.

    Learn how to do it

    Sell it yourself

    Take full control of how buyers see your home on Zillow by listing For Sale by Owner (FSBO).

    List your home

    What's special

    Modern light fixturesBonus roomCozy family roomBeautiful dark-colored cabinetsLovely flooringLaundry areaGranite countertops
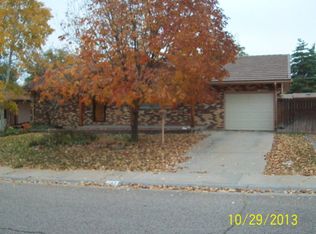
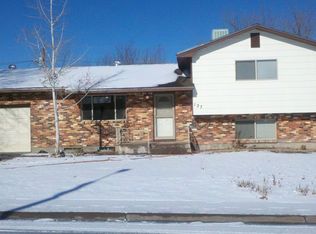
    The curbside appeal of this property is stunning - from the shady locust trees to the stucco exterior with brick accent. The neighborhood is absolutely beautiful- just sit back on the large, newly refinished deck of your fenced-in-yard and enjoy the sounds of nature. The deck has space for grill, table, and extra seating. Enjoy the lovely sunsets and summer afternoons with the included firepit, or while gardening the flower beds! Pride of ownership is evident in this well taken care of home. On the upper level, you are greeted by an open concept floor plan. The kitchen features granite countertops, modern light fixtures, an island, beautiful dark-colored cabinets with plenty of space for storage, and stainless steel appliances. The dining area has the room for a large table and coffee station, while also featuring a walk-out to the backyard. The living room is the perfect place to gather and enjoy the views from the unique bay window. The upper level is full of life with the lovely flooring and beautiful paint colors. Unlike most bilevel homes, this one features 3 bathrooms, the third one being attached to the main bedroom. Two of the bedrooms are upstairs and two are located downstairs near the wide and cozy family room- a great place for movie or game nights! Additionally, the lower level, has a laundry area with a sink, bathroom, and a bonus room that can be used as an office or for extra storage! The two car garage is even oversized! You won't want to miss this home!

    Zillow last checked:

    Listing updated:

    Listed by:

    Anthony Petti 719-440-3361,

    Keller Williams Clients Choice,

    Michaela Petti 719-233-3996,

    Keller Williams Clients Choice

    Bought with:

    Walt Pickard

    RE/MAX Of Pueblo Inc

    Michaela Petti

    Keller Williams Clients Choice

    Source: PAR,MLS#: 212471MLS Logo

    Facts & features

    Interior

    Bedrooms & bathrooms
    • Bedrooms: 4
    • Bathrooms: 3
    • Full bathrooms: 3
    • 3/4 bathrooms: 1
    Primary bedroom
    • Level: Upper
    • Area: 130
    • Dimensions: 10 x 13
    Bedroom 2
    • Level: Upper
    • Area: 130
    • Dimensions: 10 x 13
    Bedroom 3
    • Level: Lower
    • Area: 126
    • Dimensions: 14 x 9
    Bedroom 4
    • Level: Lower
    • Area: 121
    • Dimensions: 11 x 11
    Dining room
    • Level: Upper
    • Area: 112
    • Dimensions: 14 x 8
    Family room
    • Level: Lower
    • Area: 224
    • Dimensions: 14 x 16
    Kitchen
    • Level: Upper
    • Area: 154
    • Dimensions: 14 x 11
    Living room
    • Level: Upper
    • Area: 182
    • Dimensions: 13 x 14
    Features
    • Ceiling Fan(s), Granite Counters
    • Basement: None
    • Has fireplace: No
    Interior area
    • Total structure area: 1,858
    • Total interior livable area: 1,858 sqft

    Property

    Parking
    • Total spaces: 2
    • Parking features: 2 Car Garage Attached
    • Has attached garage: Yes
    • Covered spaces: 2
    Features
    • Levels: Bi-Level
    • Patio & porch: Deck-Open-Rear
    • Fencing: Wood Fence-Rear
    Lot
    • Size: 7,623 sqft
    • Dimensions: 7614 sqft
    • Features: Trees-Front, Trees-Rear
    Details
    • Parcel number: 1516127026
    • Zoning: R-2
    • Special conditions: Standard

    Construction

    Type & style
    • Home type: SingleFamily
    • Property subtype: Single Family Residence
    Condition
    • Year built: 1969

    Community & neighborhood

    Location
    • Region: Pueblo
    • Subdivision: Starlite

    Other

    Other facts
    • Road surface type: Paved

    Price history

    DateEventPrice
    7/13/2023Sold$345,000-2.8%$186/sqft
    Source: PAR #212471 Report a problem
    6/20/2023Contingent$355,000$191/sqft
    Source: PAR #212471 Report a problem
    6/15/2023Price change$355,000-2.7%$191/sqft
    Source: elevateMLS #9951821 Report a problem
    6/6/2023Price change$365,000-2.7%$196/sqft
    Source: elevateMLS #9951821 Report a problem
    5/27/2023Listed for sale$375,000+31.6%$202/sqft
    Source: elevateMLS #9951821 Report a problem
    3/30/2020Sold$285,000+1.8%$153/sqft
    Source: Public Record Report a problem
    2/17/2020Listed for sale$280,000+8.1%$151/sqft
    Source: RE/MAX Of Pueblo Inc #184554 Report a problem
    1/29/2019Sold$258,900-0.4%$139/sqft
    Source: Public Record Report a problem
    12/19/2018Listed for sale$259,900+76.8%$140/sqft
    Source: RE/MAX Associates #177303 Report a problem
    3/16/2018Sold$147,000+8.9%$79/sqft
    Source: Public Record Report a problem
    3/2/2018Listed for sale$135,000$73/sqft
    Source: RE/MAX Associates #171955 Report a problem

    Public tax history

    YearProperty taxesTax assessment
    2025$2,052 -1.1%$20,370 -19%
    2024$2,075 +11.7%$25,160 -0.9%
    2023$1,858 -3.1%$25,390 +33%
    2022$1,918 +40.4%$19,090 -2.8%
    2021$1,366 +25.2%$19,630 +42.3%
    2020$1,091 +26.9%$13,791 +45.4%
    2018$860 $9,488
    2017$860 -1.8%$9,488 -1.9%
    2016$875 $9,670
    2015$875 +105.8%$9,670 +3.3%
    2014$425 -54.8%$9,357
    2013$940 -3.8%$9,357 -8.8%
    2012$977 $10,261
    2011$977 +3.1%$10,261 -1.3%
    2010$947 -2.9%$10,391 +0%
    2009$975 -1.8%$10,390 -1.4%
    2008$992 +8.3%$10,540
    2007$917 +4.5%$10,540 +12.5%
    2006$877 +5.8%$9,370 +10.6%
    2005$829 +1.4%$8,470
    2004$817 -8.5%$8,470 -1.1%
    2003$893 +10.8%$8,560 -9%
    2002$806 +16.7%$9,410 +1.6%
    2001$690 $9,260

    Find assessor info on the county website

    Neighborhood: Highland Park

    Nearby schools

    GreatSchools rating
    Schools provided by the listing agent
    • District: Pueblo School District 60

    Source: PAR. This data may not be complete. We recommend contacting the local school district to confirm school assignments for this home.

    Get pre-qualified for a loan
    At Zillow Home Loans, we can pre-qualify you in as little as 5 minutes with no impact to your credit score.

    An equal housing lender. NMLS #10287.

    Sell for more on Zillow
    Get a Zillow Showcase℠ listing at no additional cost and you could sell for .
    $346,300
    2% more
    +$6,926
    With Zillow Showcase(estimated)
    $353,226