Welcome to 128 Lake Point Court. This +25,000SqFt lot is available for the full potential of your dream home. The lot can be utilized for a rancher with basement design, incorporating how many bedrooms and bathrooms you desire from the ground up. Want to enjoy coffee in the morning from your bedroom? Design the very windows and an extra private patio space to do so! In the mood for cooking and entertaining friends and family? Curate the kitchen layout with a large island, butler’s pantry and additional wet bar to your very liking. In the mood for a movie with your partner? A full basement with a dedicated media room could be just what you need. Don’t forget the backyard oasis that will also need your eye for details, on top of the view of Kamloops Lake to add that extra sparkle. Located within the Ranchlands 3 Neighbourhood, resort style living with world class golf, full freshwater marina & 1700 acres of back country for you to hike, bike & explore – just 20 minutes away from Kamloops. Come live, rest and play. Design guidelines apply and are available. Please note: Tobiano Resort Association Fee will become applicable once a home is built and occupancy is obtained.
Lot/land
C$550,000
128 Lake Point Ct, Kamloops, BC V1S 0G2
--beds
--baths
0.59Acres
Unimproved Land
Built in ----
0.59 Acres Lot
$-- Zestimate®
C$--/sqft
C$-- HOA
What's special
View of kamloops lake
- 73 days
- 1
- 0
Zillow last checked:
Listing updated:
Listed by:
Trevor E Finch,
eXp Realty (Kamloops),
Jestine Hinch,
eXp Realty (Kamloops)
Source: Association of Interior REALTORS,MLS®#: 10396139Originating MLS®#: Association of Interior REALTORS
Facts & features
Interior
Features
- Has fireplace: No
Property
Features
- Has view: Yes
- View description: Lake, Mountain(s), Panoramic, Water
- Has water view: Yes
- Water view: Lake,Water
- Waterfront features: Lake
Lot
- Size: 0.59 Acres
- Features: Cul-De-Sac, Near Golf Course, Near Park, Secluded
Details
- Parcel number: 031022685
- Zoning: CD1A
Utilities & green energy
- Sewer: Not Connected
- Water: Community/Coop
- Utilities for property: Cable Available, Electricity Available, Natural Gas Available, Phone Available, Water Available
Community & HOA
Community
- Features: Park, Recreation Area, Shopping
HOA
- Has HOA: Yes
Location
- Region: Kamloops
Financial & listing details
- Annual tax amount: C$2,453
- Date on market: 7/29/2026
- Cumulative days on market: 73 days
- Ownership: Freehold,Fee Simple
- Road surface type: Paved
Price history
Price history is unavailable.
Public tax history
Tax history is unavailable.
Climate risks
Neighborhood: V1S
Nearby schools
GreatSchools rating
No schools nearby
We couldn't find any schools near this home.

Similar homes
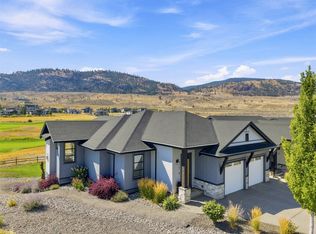
- C$549,0000.65 acres123 Lake Point Ct, Kamloops, BC V1S 0G2Lot/Land
 MLS ID #10399463, Kevin Carswell. Association of Interior REALTORS
 - C$299,0000.38 acres155 Cavesson Way, Kamloops, BC V1S 0B3Lot/Land
 MLS ID #10398596, Connor Shelton. Association of Interior REALTORS
 - C$447,9200.25 acres38 Rue Cheval Cir #221, Kamloops, BC V1S 0G4Lot/Land
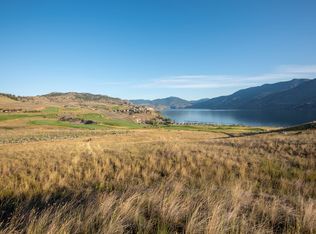 MLS ID #10400905, Trevor E Finch. Association of Interior REALTORS
 - C$620,0000.35 acres281 Holloway Dr, Thompson Nicola, BC V1S 0B2Lot/Land
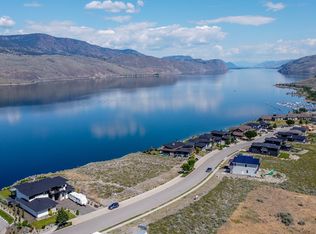 MLS ID #10383871, David Lawrence. Association of Interior REALTORS
