Such an exciting time to move to Lake Quivira - we will be getting an updated clubhouse while preserving the charm of the 100 year old beautiful building. So many amenities at Lake Quivira- no other country club in the Kansas City area offers as much!! Freshly painted exterior, new gutters with leaf guard and new composite front deck Just Completed. LAKESHORE, LAKESHORE, LAKESHORE Experience lake living at its finest with this exceptional home on Lakeshore featuring generous 100’ frontage and private dock site directly across the street & ample parking, all just moments from front gate for convenience. Inside, the home has been updated with a stunning kitchen showcasing custom cabinetry, spacious walk-in pantry, high-end granite countertops & large center island with seating. A wall of windows spans the front of the home, for natural light & year-round lake views from great room, sunroom & mn-lvl primary suite. Main-level primary suite is a retreat, complete with walk-in closet, laundry & access to front deck. The en-suite bath has been beautifully updated with granite counters, newer cabinetry & double-headed shower. Upstairs, you’ll find two large bedrooms, each with walk-in closets, a full hall bath, bonus room perfect for a private office, & large unfinished attic space. Architectural plans available, offering potential for future expansion. The private dock # 30 is located directly across the street, making lake access effortless. Located in the private community of Lake Quivira with championship 18-hole golf course, 220-acre lake for boating/skiing/fishing/kayaking/sailing/swimming & 24/7 gated security. Add’l amenities -extensive nature trail system, equestrian facilities, full-service clubhouse & newer Community Center w/full workout facilities, lap pool, indoor/outdoor tennis & pickleball, exercise classes, walking track & more. The community also offers many clubs, activities, summer rec programs for kids 1x $40,000 membership fee & monthly HOA apply
Sold
Price Unknown
128 Lakeshore Dr W, Lenexa, KS 66217
3beds
2,304sqft
Single Family Residence
Built in 1962
0.3 Acres Lot
$945,000 Zestimate®
$--/sqft
$2,939 Estimated rent
Home value
$945,000
$888,000 - $1.00M
$2,939/mo
Zestimate® history
Owner options
List your home for rent
$2,939/mo
Rent Zestimate®
Find your next renter with Zillow Rental Manager. Plus, with online applications, you can quickly screen prospective tenants – for free.
$2,939/mo
Rent Zestimate®
Refinance and save
$1,114/mo
Est. payment
Refinancing to a lower rate could help reduce your monthly payments and save thousands over the life of the loan.
$1,114/mo
Est. payment
Explore your selling options
Work with a Zillow partner agent
Leverage their expertise and Zillow's premium Showcase listings to get your home seen by more buyers.
Get startedList with your own agent
Get your home in front of millions of buyers by listing it on Zillow.
Learn how to do itSell it yourself
Take full control of how buyers see your home on Zillow by listing For Sale by Owner (FSBO).
List your homeWhat's special
New composite front deckExceptional home on lakeshoreHigh-end granite countertopsFreshly painted exteriorAmple parkingSpacious walk-in pantry
Zillow last checked:
Listing updated:
Listed by:
Leigh Anne Thomas 913-634-4449,
ReeceNichols -Johnson County W,
Bob Thomas 913-961-6888,
ReeceNichols -Johnson County W
Bought with:
Lisa Y Moore, SP00053464
Compass Realty Group
Source: Heartland MLS as distributed by MLS GRID,MLS#: 2616111
Facts & features
Interior
Bedrooms & bathrooms
- Bedrooms: 3
- Bathrooms: 4
- Full bathrooms: 2
- 1/2 bathrooms: 2
Primary bedroom
- Features: Carpet, Ceiling Fan(s)
- Level: Main
Bedroom 2
- Features: Walk-In Closet(s), Wood Floor
- Level: Second
Bedroom 3
- Features: Walk-In Closet(s), Wood Floor
- Level: Second
Primary bathroom
- Features: Ceramic Tiles, Double Vanity, Granite Counters, Shower Only
- Level: Main
Bathroom 1
- Features: Ceramic Tiles, Shower Over Tub
- Level: Second
Great room
- Features: Wood Floor
- Level: Main
Half bath
- Level: Main
Kitchen
- Features: Granite Counters, Kitchen Island, Pantry, Wood Floor
- Level: Main
Laundry
- Features: Ceramic Tiles
- Level: Main
Sun room
- Features: Ceiling Fan(s), Wood Floor
- Level: Main
Heating
- Forced Air
Cooling
- Electric
Appliances
- Included: Dishwasher, Exhaust Fan, Microwave, Built-In Oven, Gas Range, Stainless Steel Appliance(s)
- Laundry: Bedroom Level, Laundry Room
Features
- Ceiling Fan(s), Custom Cabinets, Kitchen Island, Pantry, Vaulted Ceiling(s), Walk-In Closet(s)
- Flooring: Wood
- Basement: Concrete
- Attic: Expandable
- Number of fireplaces: 1
- Fireplace features: Great Room, Fireplace Screen
Interior area
- Total structure area: 2,304
- Total interior livable area: 2,304 sqft
- Finished area above ground: 2,304
- Finished area below ground: 0
Property
Parking
- Total spaces: 2
- Parking features: Attached, Garage Faces Front
- Attached garage spaces: 2
Features
- Patio & porch: Deck, Patio
- On waterfront: Yes
- Waterfront features: Lake Front
Lot
- Size: 0.3 Acres
Details
- Parcel number: TP750000000009
Construction
Type & style
- Home type: SingleFamily
- Architectural style: Traditional
- Property subtype: Single Family Residence
Materials
- Board & Batten Siding
- Roof: Composition
Condition
- Year built: 1962
Utilities & green energy
- Sewer: Public Sewer
- Water: Public
Community & HOA
Community
- Subdivision: Lake Quivira
HOA
- Has HOA: Yes
- Amenities included: Boat Dock, Clubhouse, Community Center, Equestrian Facilities, Golf Course, Party Room, Pickleball Court(s), Play Area, Putting Green, Sauna, Pool, Tennis Court(s), Trail(s)
- Services included: Curbside Recycle, Trash
- HOA fee: $1,114 monthly
- HOA name: Lake Quivira Inc
Location
- Region: Lenexa
Financial & listing details
- Tax assessed value: $926,500
- Annual tax amount: $11,609
- Date on market: 4/23/2026
- Listing terms: Cash,Conventional
- Exclusions: Firepace
- Ownership: Private
- Road surface type: Paved
Price history
| Date | Event | Price |
|---|---|---|
| 6/25/2026 | Sold | -- |
Source:  Heartland MLS as distributed by MLS GRID #2616111 Report a problem Heartland MLS as distributed by MLS GRID #2616111 Report a problem | ||
| 6/12/2026 | Pending sale | $999,999$434/sqft |
Source: Heartland MLS as distributed by MLS GRID #2616111 Report a problem | ||
| 5/31/2026 | Contingent | $999,999$434/sqft |
Source: Heartland MLS as distributed by MLS GRID #2616111 Report a problem | ||
| 5/8/2026 | Price change | $999,999-4.8%$434/sqft |
Source: Heartland MLS as distributed by MLS GRID #2616111 Report a problem | ||
| 4/23/2026 | Listed for sale | $1,050,000$456/sqft |
Source: Heartland MLS as distributed by MLS GRID #2616111 Report a problem | ||
| 7/24/2013 | Sold | -- |
Source: Agent Provided Report a problem | ||
Public tax history
| Year | Property taxes | Tax assessment |
|---|---|---|
| 2025 | $11,609 +12.2% | $106,547 +5.7% |
| 2024 | $10,348 +6% | $100,786 +6.8% |
| 2023 | $9,760 +17.7% | $94,380 +13.8% |
| 2022 | $8,290 | $82,961 +5.2% |
| 2021 | -- | $78,867 +3% |
| 2020 | $8,075 | $76,567 +9.7% |
| 2019 | -- | $69,771 +6.3% |
| 2018 | -- | $65,665 -0.6% |
| 2017 | $7,106 -2.1% | $66,068 -0.7% |
| 2016 | $7,259 +2.7% | $66,562 +2.3% |
| 2015 | $7,069 +56.7% | $65,056 +35.6% |
| 2013 | $4,512 -15.9% | $47,967 -0.5% |
| 2012 | $5,367 +10073.3% | $48,208 -3% |
| 2010 | $53 -99% | $49,703 |
| 2009 | $5,027 +0.7% | $49,703 |
| 2008 | $4,992 +0.3% | $49,703 |
| 2007 | $4,978 +7% | $49,703 +5% |
| 2006 | $4,653 | $47,345 +7.5% |
| 2005 | -- | $44,033 |
Find assessor info on the county website
Neighborhood: 66217
Nearby homes
- $---- bd-- ba-- sqft128 Lakeshore Dr W, Shawnee, KS 66217Off Market
- $1,374,9004 bd4 ba3k sqft126 Lakeshore West St, Shawnee, KS 66217Off Market
- $---- bd-- ba-- sqft126 Lakeshore Dr W, Shawnee, KS 66217Off Market
- $--3 bd4 ba2.6k sqft132 Lakeshore Dr W, Lenexa, KS 66217Sold
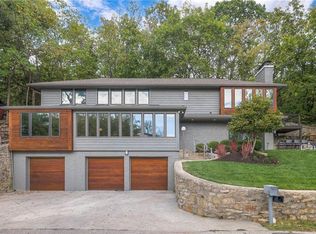
- $--4 bd3 ba2.2k sqft127 Terrace Trail West St, Shawnee, KS 66217Sold
- $748,7004 bd3 ba2.2k sqft127 Terrace Trl W, Lenexa, KS 66217Off Market
- $---- bd-- ba-- sqft127 Terrace Trl W, Shawnee, KS 66217Off Market
- $814,1002 bd3 ba1.8k sqft129 Terrace Trl W, Lenexa, KS 66217Off Market
Nearby schools
GreatSchools rating
- 8/10Ray Marsh Elementary SchoolGrades: PK-6Distance: 2.5 mi
- 7/10Trailridge Middle SchoolGrades: 7-8Distance: 4.5 mi
- 7/10Shawnee Mission Northwest High SchoolGrades: 9-12Distance: 3.5 mi
Schools provided by the listing agent
- Elementary: Ray Marsh
- Middle: Trailridge
- High: SM Northwest
Source: Heartland MLS as distributed by MLS GRID. This data may not be complete. We recommend contacting the local school district to confirm school assignments for this home.
Get a cash offer in 3 minutes
Find out how much your home could sell for in as little as 3 minutes with a no-obligation cash offer.
Estimated market value
$945,000
Get a cash offer in 3 minutes
Find out how much your home could sell for in as little as 3 minutes with a no-obligation cash offer.
Estimated market value
$945,000
- Kansas
- Johnson County
- Lake Quivira
- 66217
- 128 Lakeshore Dr W
Nearby cities
Nearby zip codes
Other Lake Quivira Topics
