Location Location! LIVE on the LAKE ERIE shoreline. This outstanding 3 bedroom 2 bath custom Cape Cod home offers the most amazing views of the Bascule Bridge, the Black River the Lorain Lighthouse the Mile long Pier and both Lakeside and Riverside Parks. Enjoy the 4th of July fireworks show from your own wraparound front or side porch. The Lake Erie sunsets are Panoramic and Magical. Mark Ruby architecturally designed this unique 9 years old young home to capture all that this special lot on a hill has to offer. The kitchen is large with cathedral ceiling and a large island . It is a great place to sit and have coffee while watching the freighters or morning pleasure boats, The kitchen is open to the dining area as well. Spacious kitchen has maple cabinets and granite counters with an island. The kitchen is open to great room which has a gas fireplace. There are 2 possible main bedroom options on either floor. All bedrooms have carpeting. The spacious 2.5 car attached heated garage has a work area plus space for jet ski or golf cart. Plenty of storage in the basement area. This home is well built with all Pella fade resistant low E windows. Roof is architectural standard style shingles. The wraparound porch in total is 84ft and 8ft wide. Make sure you watch the virtual tour so you can see just how special this home is.
Closed
$480,000
128 Lakeside Ave, Lorain, OH 44052
3beds
1,830sqft
Single Family Residence
Built in 2016
3,920 Square Feet Lot
$398,900 Zestimate®
$262/sqft
$1,788 Estimated rent
Home value
$398,900
$367,000 - $431,000
$1,788/mo
Zestimate® history
Owner options
List your home for rent
$1,788/mo
Rent Zestimate®
Find your next renter with Zillow Rental Manager. Plus, with online applications, you can quickly screen prospective tenants – for free.
$1,788/mo
Rent Zestimate®
Refinance and save
$3,269/mo
Est. payment
Refinancing to a lower rate could help reduce your monthly payments and save thousands over the life of the loan.
$3,269/mo
Est. payment
Explore your selling options
Work with a Zillow partner agent
Leverage their expertise and Zillow's premium Showcase listings to get your home seen by more buyers.
Get startedList with your own agent
Get your home in front of millions of buyers by listing it on Zillow.
Learn how to do itSell it yourself
Take full control of how buyers see your home on Zillow by listing For Sale by Owner (FSBO).
List your homeWhat's special
Gas fireplaceLarge islandBlack riverCustom cape cod homePlenty of storageRiverside parksMile long pier
Zillow last checked:
Listing updated:
Listed by:
Wendy LaForce-Zambo wendyzambo@oh.rr.com440-361-0606,
Howard Hanna
Bought with:
Wendy LaForce-Zambo, 266335
Howard Hanna
Source: MLS Now,MLS#: 5031907Originating MLS: Lorain County Association Of REALTORS
Facts & features
Interior
Bedrooms & bathrooms
- Bedrooms: 3
- Bathrooms: 2
- Full bathrooms: 2
- Main level bathrooms: 1
- Main level bedrooms: 1
Primary bedroom
- Description: Fabulous views with 2 walk in closets,Flooring: Carpet
- Level: Second
- Dimensions: 10 x 22
Bedroom
- Description: Can fit a queen or full size bed,Flooring: Carpet
- Level: Second
- Dimensions: 11 x 9
Bedroom
- Description: Fantastic views of marina and lighthouse. Main BR can be up or downstairs.,Flooring: Carpet
- Level: First
- Dimensions: 14 x 10
Bathroom
- Description: Full bath with lovely decor and tiled shower,Flooring: Tile
- Level: First
- Dimensions: 8 x 10
Bathroom
- Description: Shower and tub,Flooring: Tile
- Level: Second
- Dimensions: 11 x 9
Eat in kitchen
- Description: open airy, blends into kitchen, large island with chairs & windows to enjoy views.,Flooring: Luxury Vinyl Tile
- Level: First
- Dimensions: 12 x 20
Great room
- Description: open airy, windows everywhere for views, fireplace open to kitchen, high ceilings,Flooring: Luxury Vinyl Tile
- Level: First
- Dimensions: 26 x 15
Laundry
- Description: Laundry on main floor off kitchen with great storage and light,Flooring: Luxury Vinyl Tile
- Level: First
- Dimensions: 14 x 8
Loft
- Description: Currently used as an office/nook,Flooring: Carpet
- Level: Second
- Dimensions: 12 x 5
Utility room
- Description: area in basement/garage,Flooring: Concrete
- Level: Lower
Workshop
- Description: in garage area
- Level: Lower
Heating
- Forced Air, Fireplace(s), Gas
Cooling
- Central Air
Appliances
- Included: Dryer, Dishwasher, Microwave, Range, Refrigerator, Washer
- Laundry: Main Level, Laundry Room
Features
- Beamed Ceilings, Breakfast Bar, Ceiling Fan(s), High Ceilings, His and Hers Closets, Kitchen Island, Multiple Closets, Other, Pantry, Vaulted Ceiling(s), Walk-In Closet(s)
- Basement: Crawl Space,Exterior Entry,Partial,Storage Space,Sump Pump
- Number of fireplaces: 1
- Fireplace features: Blower Fan, Great Room, Gas
Interior area
- Total structure area: 1,830
- Total interior livable area: 1,830 sqft
- Finished area above ground: 1,830
Property
Parking
- Parking features: Attached, Basement, Electricity, Garage Faces Front, Garage, Golf Cart Garage, Garage Door Opener, Heated Garage, Paved, See Remarks, Workshop in Garage
- Attached garage spaces: 2.5
Features
- Levels: One and One Half
- Patio & porch: Front Porch, Porch, Side Porch, Wrap Around
- Exterior features: Private Yard
- Fencing: Fenced
- Has view: Yes
- View description: Bridge(s), City Lights, Lake, Marina, Other, Panoramic, River, Water
- Has water view: Yes
- Water view: Lake,Marina,River,Water
- Waterfront features: Waterfront
Lot
- Size: 3,920 Square Feet
- Features: Sloped Down, Front Yard, Garden, Gentle Sloping, Other, See Remarks, Views, Waterfront
Details
- Additional parcels included: 0201001105002
- Parcel number: 0201001105003
Construction
Type & style
- Home type: SingleFamily
- Architectural style: Cape Cod,Other,Patio Home
- Property subtype: Single Family Residence
Materials
- Other, Vinyl Siding
- Roof: Asbestos Shingle,Other,See Remarks
Condition
- Unknown
- Year built: 2016
Details
- Warranty included: Yes
Utilities & green energy
- Sewer: Public Sewer
- Water: Public
Community & HOA
Community
- Subdivision: Gawns 2nd Allotment
HOA
- Has HOA: No
Location
- Region: Lorain
Financial & listing details
- Price per square foot: $262/sqft
- Tax assessed value: $243,250
- Annual tax amount: $2,545
- Date on market: 4/19/2024
- Cumulative days on market: 47 days
- Listing agreement: Exclusive Right To Sell
Price history
| Date | Event | Price |
|---|---|---|
| 6/11/2024 | Sold | $480,000-4%$262/sqft |
Source: MLS Now #5031907 Report a problem | ||
| 6/5/2024 | Pending sale | $499,900$273/sqft |
Source: MLS Now #5031907 Report a problem | ||
| 5/1/2024 | Contingent | $499,900$273/sqft |
Source: MLS Now #5031907 Report a problem | ||
| 4/19/2024 | Listed for sale | $499,900+471.3%$273/sqft |
Source: MLS Now #5031907 Report a problem | ||
| 10/23/2014 | Sold | $87,500-11.6%$48/sqft |
Source:  MLS Now #3626506 Report a problem MLS Now #3626506 Report a problem | ||
| 8/17/2014 | Price change | $99,000-1%$54/sqft |
Source: Coldwell Banker Hunter Realty #3626506 Report a problem | ||
| 2/23/2014 | Listed for sale | $100,000$55/sqft |
Source: Owner Report a problem | ||
Public tax history
| Year | Property taxes | Tax assessment |
|---|---|---|
| 2025 | $3,256 +4.8% | $85,140 |
| 2024 | $3,106 +38.4% | $85,140 +61.4% |
| 2023 | $2,244 -0.1% | $52,740 |
| 2022 | $2,246 +0% | $52,740 |
| 2021 | $2,246 +8% | $52,740 +19.5% |
| 2020 | $2,080 +0.6% | $44,130 |
| 2019 | $2,067 0% | $44,130 |
| 2018 | $2,068 -16.6% | $44,130 -7.4% |
| 2017 | $2,481 +269.5% | $47,680 +141.4% |
| 2016 | $671 -41.9% | $19,750 +17.3% |
| 2015 | $1,156 +92.8% | $16,830 -13.2% |
| 2014 | $600 +0.8% | $19,380 +1.4% |
| 2013 | $595 +3.3% | $19,110 |
| 2012 | $576 | $19,110 |
| 2011 | -- | -- |
| 2010 | -- | -- |
| 2009 | -- | -- |
| 2008 | $968 +0.4% | -- |
| 2007 | $964 +0.3% | -- |
| 2006 | $961 +41.5% | -- |
| 2005 | $679 +2.8% | -- |
| 2004 | $661 +214.1% | -- |
| 2003 | $210 -12.3% | -- |
| 2002 | $240 -3.7% | -- |
| 2001 | $249 +37.6% | -- |
| 2000 | $181 | -- |
Find assessor info on the county website
Neighborhood: 44052
Nearby homes
- $326,6003 bd3 ba2.2k sqft130 Lakeside Ave, Lorain, OH 44052Off Market

- $165,0002 bd1 ba934 sqft110 Lakeside Ave, Lorain, OH 44052Sold

- $448,7003 bd2 ba2.1k sqft140 Lakeside Ave, Lorain, OH 44052Off Market
- $167,0003 bd3 ba1.4k sqft150 Lakeside Ave, Lorain, OH 44052Sold
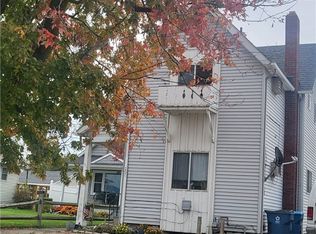
- $--1 bd1 ba550 sqft150 Lakeside Ave #1, Lorain, OH 44052Off Market
- $186,9002 bd2 ba1.2k sqft152 Lakeside Ave, Lorain, OH 44052Off Market
- $130,0001 bd1 ba779 sqft160 Lakeside Ave, Lorain, OH 44052Sold
- $231,9002 bd2 ba1.8k sqft162 Lakeside Ave, Lorain, OH 44052Off Market
Nearby schools
GreatSchools rating
- 3/10Hawthorne Elementary SchoolGrades: PK-5Distance: 1.3 mi
- 4/10Longfellow Middle SchoolGrades: 6-8Distance: 1.1 mi
- 3/10Lorain High SchoolGrades: 9-12Distance: 1.8 mi
Schools provided by the listing agent
- District: Lorain CSD - 4709
Source: MLS Now. This data may not be complete. We recommend contacting the local school district to confirm school assignments for this home.
Get a cash offer in 3 minutes
Find out how much your home could sell for in as little as 3 minutes with a no-obligation cash offer.
Estimated market value
$398,900
Get a cash offer in 3 minutes
Find out how much your home could sell for in as little as 3 minutes with a no-obligation cash offer.
Estimated market value
$398,900
- Ohio
- Lorain County
- Lorain
- 44052
- 128 Lakeside Ave
