Skip main navigation
Closed
  • Listing Provided by: Coldwell Banker Realty - Gundaker West Regional
    Bought with: Realty Executives of St. Louis
    Price Unknown

    128 Lamp Post Ln, Arnold, MO 63010

    3beds
    2,391sqft
    Single Family Residence
    Built in 2005
    0.36 Acres Lot
    $478,100 Zestimate®
    $--/sqft
    $2,578 Estimated rent

    Home value

    $478,100

    $426,000 - $535,000

    $2,578/mo

    Zestimate® history
    Loading
    Loading...

    Owner options

    List your home for rent

    $2,578/mo

    Rent Zestimate®

    Find your next renter with Zillow Rental Manager. Plus, with online applications, you can quickly screen prospective tenants – for free.

    Learn more

    $2,578/mo

    Rent Zestimate®

    Refinance and save

    $350/mo

    Est. payment

    Refinancing to a lower rate could help reduce your monthly payments and save thousands over the life of the loan.

    See today's rates

    $350/mo

    Est. payment

    Explore your selling options

    Work with a Zillow partner agent

    Leverage their expertise and Zillow's premium Showcase listings to get your home seen by more buyers.

    Get started

    List with your own agent

    Get your home in front of millions of buyers by listing it on Zillow.

    Learn how to do it

    Sell it yourself

    Take full control of how buyers see your home on Zillow by listing For Sale by Owner (FSBO).

    List your home

    What's special

    Gas fireplaceNewer deckUpdated deckNew roofHardwood floorsBreakfast barCoffee bar
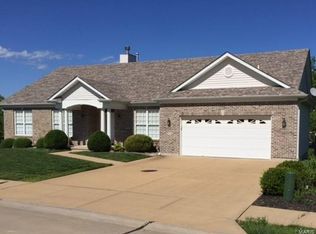
    Sun. Open House CXL'D. Multiple Offers Received. See agent remarks. Step up to the space, style, and comfort you’ve been looking for in this beautiful ranch home in Arnold, MO. With 3 bedrooms, 2.5 baths, and nearly 2400 sq. ft., this move-in ready property offers the perfect upgrade for growing families or buyers ready for more room to live and entertain. The open floor plan flows effortlessly from the elegant kitchen with granite countertops, breakfast bar, and coffee bar to the inviting hearth room with a gas fireplace—a perfect spot for cozy evenings or gatherings with friends. Sunlight pours through large windows, enhancing the hardwood floors and spacious feel throughout. Recent updates include a new roof, newer deck, concrete driveway, and some new siding, adding modern appeal and long-term peace of mind. Enjoy the outdoors on your updated deck, or make the most of the 3-car garage with room for vehicles, storage, and hobbies. Located close to shopping, dining, and top-rated schools, this home offers the ideal balance of convenience and quiet suburban living. With every detail already updated, this is your chance to move up without the stress of a remodel—a true dream home ready for your next chapter. Be sure to check out the virtual video tour link

    Zillow last checked:

    Listing updated:

    Listing Provided by:

    Patty M Herzog 314-494-6090,

    Coldwell Banker Realty - Gundaker West Regional

    Bought with:

    Julie A Narez, 2023005202

    Realty Executives of St. Louis

    Source: MARIS,MLS#: 25063707MLS LogoOriginating MLS: St. Louis Association of REALTORS

    Facts & features

    Interior

    Bedrooms & bathrooms
    • Bedrooms: 3
    • Bathrooms: 3
    • Full bathrooms: 2
    • 1/2 bathrooms: 1
    • Main level bathrooms: 3
    • Main level bedrooms: 3
    Primary bedroom
    • Features: Floor Covering: Carpeting
    • Level: Main
    • Area: 224
    • Dimensions: 16x14
    Bedroom 2
    • Features: Floor Covering: Carpeting
    • Level: Main
    • Area: 132
    • Dimensions: 11x12
    Bedroom 3
    • Features: Floor Covering: Carpeting
    • Level: Main
    • Area: 144
    • Dimensions: 12x12
    Primary bathroom
    • Features: Floor Covering: Ceramic Tile
    • Level: Main
    Bathroom 2
    • Features: Floor Covering: Ceramic Tile
    • Level: Main
    Bathroom 3
    • Features: Floor Covering: Wood
    • Level: Main
    Dining room
    • Features: Floor Covering: Carpeting
    • Level: Main
    • Area: 168
    • Dimensions: 14x12
    Family room
    • Features: Floor Covering: Carpeting
    • Level: Main
    • Area: 252
    • Dimensions: 14x18
    Hearth room
    • Features: Floor Covering: Wood
    • Level: Main
    • Area: 306
    • Dimensions: 17x18
    Kitchen
    • Features: Floor Covering: Wood
    • Level: Main
    • Area: 144
    • Dimensions: 12x12
    Laundry
    • Features: Floor Covering: Ceramic Tile
    • Level: Main
    • Area: 66
    • Dimensions: 11x6
    Heating
    • Forced Air
    Cooling
    • Ceiling Fan(s), Central Air, Electric
    Appliances
    • Included: Electric Cooktop, Dishwasher, Disposal, Dryer, Microwave, Double Oven, Refrigerator, Washer, Gas Water Heater
    • Laundry: Laundry Room, Main Level
    Features
    • Breakfast Bar, Ceiling Fan(s), Crown Molding, Double Vanity, Entrance Foyer, Granite Counters, High Ceilings, Open Floorplan, Pantry, Recessed Lighting, Separate Dining, Separate Shower, Soaking Tub, Special Millwork, Tray Ceiling(s), Tub, Walk-In Closet(s)
    • Flooring: Carpet, Ceramic Tile, Hardwood
    • Windows: Blinds, Insulated Windows, Low Emissivity Windows, Screens, Tilt-In Windows, Window Treatments
    • Basement: Concrete,Full,Storage Space,Sump Pump,Unfinished,Walk-Out Access
    • Number of fireplaces: 1
    • Fireplace features: Gas, Gas Log, Other
    Interior area
    • Total structure area: 2,391
    • Total interior livable area: 2,391 sqft
    • Finished area above ground: 2,391

    Property

    Parking
    • Total spaces: 3
    • Parking features: Concrete, Driveway, Garage, Garage Door Opener, Garage Faces Front
    • Attached garage spaces: 3
    • Has uncovered spaces: Yes
    Features
    • Levels: One
    • Patio & porch: Deck, Patio
    Lot
    • Size: 0.36 Acres
    Details
    • Parcel number: 019.031.02002023.14
    • Special conditions: Standard

    Construction

    Type & style
    • Home type: SingleFamily
    • Architectural style: Contemporary,Ranch
    • Property subtype: Single Family Residence
    Materials
    • Attic/Crawl Hatchway(s) Insulated, Brick Veneer, Vinyl Siding
    • Roof: Architectural Shingle
    Condition
    • Year built: 2005

    Utilities & green energy

    • Electric: 220 Volts
    • Sewer: Public Sewer
    • Water: Public
    • Utilities for property: Electricity Connected, Natural Gas Connected, Sewer Connected, Underground Utilities, Water Connected

    Community & neighborhood

    Security
    • Security features: Security System Leased, Smoke Detector(s)
    Location
    • Region: Arnold
    • Subdivision: Magnolia Place

    HOA & financial

    HOA
    • Has HOA: Yes
    • HOA fee: $350 annually
    • Amenities included: Association Management
    • Services included: Common Area Maintenance, Snow Removal
    • Association name: Magnolia Place

    Other

    Other facts
    • Listing terms: Cash,Conventional
    • Ownership: Private
    • Road surface type: Concrete

    Price history

    DateEventPrice
    12/2/2025Sold--
    Source: MARIS #25063707 Report a problem
    11/2/2025Contingent$446,000$187/sqft
    Source: MARIS #25063707 Report a problem
    10/29/2025Listed for sale$446,000+11.8%$187/sqft
    Source: MARIS #25063707 Report a problem
    11/8/2020Listing removed$399,000$167/sqft
    Source: Keller Williams Realty St. Louis #20071634 Report a problem
    10/2/2020Listed for sale$399,000+7.9%$167/sqft
    Source: Keller Williams Realty STL #20071634 Report a problem
    8/27/2020Sold--
    Source: MARIS #20047964 Report a problem
    7/25/2020Pending sale$369,900$155/sqft
    Source: Coldwell Banker Realty - Gunda #20047964 Report a problem
    7/10/2020Listed for sale$369,900-1.3%$155/sqft
    Source: Coldwell Banker Realty - Gunda #20047964 Report a problem
    7/30/2019Listing removed$374,900$157/sqft
    Source: Strait Realty #18092085 Report a problem
    5/3/2019Price change$374,900-1.3%$157/sqft
    Source: Strait Realty #18092085 Report a problem
    4/4/2019Price change$379,8000%$159/sqft
    Source: Strait Realty #18092085 Report a problem
    2/26/2019Listed for sale$379,900$159/sqft
    Source: Strait Realty #18092085 Report a problem
    2/15/2019Pending sale$379,900$159/sqft
    Source: Strait Realty #18092085 Report a problem
    11/29/2018Listed for sale$379,900$159/sqft
    Source: Strait Realty #18092085 Report a problem

    Public tax history

    YearProperty taxesTax assessment
    2025$4,628 +4.3%$68,300 +7.7%
    2024$4,435 +0.6%$63,400
    2023$4,409 -2.4%$63,400
    2022$4,519 -0.1%$63,400
    2021$4,523 +7.6%$63,400 +13.4%
    2020$4,203 -0.3%$55,900
    2019$4,215 $55,900
    2018$4,215 -0.9%$55,900
    2017$4,252 $55,900 +6.7%
    2016$4,252 +14.4%$52,400
    2015$3,718 $52,400 +1%
    2013$3,718 $51,900 +51.3%
    2005-- $34,300 +390%
    2004-- $7,000

    Find assessor info on the county website

    Neighborhood: 63010

    Nearby schools

    GreatSchools rating
    Schools provided by the listing agent
    • Elementary: Lone Dell Elem.
    • Middle: Ridgewood Middle
    • High: Fox Sr. High

    Source: MARIS. This data may not be complete. We recommend contacting the local school district to confirm school assignments for this home.

    Get a cash offer in 3 minutes
    Find out how much your home could sell for in as little as 3 minutes with a no-obligation cash offer.
    Estimated market value
    $478,100
    Get a cash offer in 3 minutes
    Find out how much your home could sell for in as little as 3 minutes with a no-obligation cash offer.
    Estimated market value
    $478,100