Skip main navigation
Off market
  • $508,600

    128 Lanes Run Dr, Georgetown, KY 40324

    5beds
    3,108sqft
    SingleFamily
    Built in 2007
    0.31 Acres Lot
    $508,600 Zestimate®
    $164/sqft
    $3,160 Estimated rent

    Home value

    $508,600

    $483,000 - $534,000

    $3,160/mo

    Zestimate® history
    Loading
    Loading...

    Owner options

    List your home for rent

    $3,160/mo

    Rent Zestimate®

    Find your next renter with Zillow Rental Manager. Plus, with online applications, you can quickly screen prospective tenants – for free.

    Learn more

    $3,160/mo

    Rent Zestimate®

    Refinance and save

    $3,054/mo

    Est. payment

    Refinancing to a lower rate could help reduce your monthly payments and save thousands over the life of the loan.

    See today's rates

    $3,054/mo

    Est. payment

    Explore your selling options

    Work with a Zillow partner agent

    Leverage their expertise and Zillow's premium Showcase listings to get your home seen by more buyers.

    Get started

    List with your own agent

    Get your home in front of millions of buyers by listing it on Zillow.

    Learn how to do it

    Sell it yourself

    Take full control of how buyers see your home on Zillow by listing For Sale by Owner (FSBO).

    List your home

    What's special

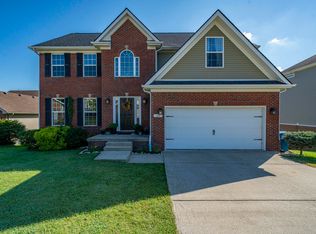
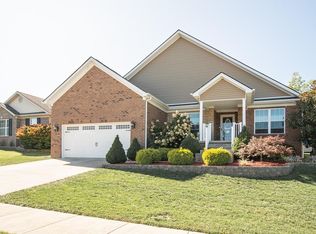
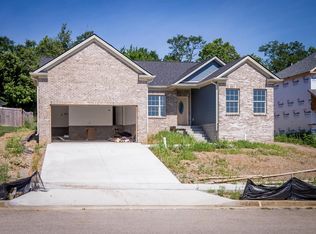
    RARE opportunity! This home sits on just over a third of an acre in the exclusive Stonebrooke neighborhood, just off Old Oxford Road, between Toyota and Cherry Blossom Estates. Very well maintained ranch on an amazing full, finished, walk-out basement. Experience absolute tranquility from either of the two back covered decks overlooking greenspace. You'll find a tile entry and hardwood floors, 4 bedrooms and 2 full baths on the first floor along with tile, laminate wood and another bedroom and full bath below. Beautiful kitchen w ample cabinets/countertops, tile backsplash, breakfast area and formal dining room. Spacious living room and owners suite with specialty ceilings and large laundry room. The basement offers a huge family room with stoned fireplace and built-in cabinets, kitchenette/bar area with granite and tile backsplash, bonus room and yet another garage! You won't want to miss this one. Call today for more information or to get inside for a closer look!

    This property is off market, which means it's not currently listed for sale or rent on Zillow. This may be different from what's available on other websites or public sources.
    Facts & features

    Interior

    Bedrooms & bathrooms
    • Bedrooms: 5
    • Bathrooms: 3
    • Full bathrooms: 3
    Heating
    • Heat pump, Electric
    Cooling
    • Central
    Appliances
    • Included: Dishwasher, Garbage disposal, Microwave, Range / Oven, Refrigerator
    Features
    • Ceiling Fan(s), Security Sys.-Owned, Washer-Dryer Hook-up, Walk-in Closets, Window Blinds, Specialty Ceilings
    • Flooring: Tile, Carpet, Hardwood, Laminate, Linoleum / Vinyl
    • Basement: Finished
    • Attic: Pull Down Stairs, Partially Floored
    • Has fireplace: Yes
    Interior area
    • Total interior livable area: 3,108 sqft

    Property

    Parking
    • Parking features: Carport, Garage - Attached
    Features
    • Exterior features: Other
    Lot
    • Size: 0.31 Acres
    Details
    • Parcel number: 18820012000

    Construction

    Type & style
    • Home type: SingleFamily
    Materials
    • Foundation: Concrete
    • Roof: Composition
    Condition
    • Year built: 2007

    Utilities & green energy

    • Sewer: Public Sewer

    Community & neighborhood

    Location
    • Region: Georgetown

    HOA & financial

    HOA
    • Has HOA: Yes
    • HOA fee: $16 monthly

    Other

    Other facts
    • Association: Lexington Blue Grass
    • Lease Type: Net
    • Air Conditioning: Heat Pump, Electric
    • Basement: Full, Walk Out, Finished, Windows
    • Dining Facilities: Formal Dining Room, Breakfast Area, Kitchen Bar
    • Exterior Features: Patio, Trees, Storm Doors, Deck, Insulated Glass, Window Screens
    • Foundation: Poured Concrete
    • Garage: Yes
    • Garage/Carport Type: Garage Door Opener, Remote Ctrl Included, 2 Car Attached, Off Street Parking, 1 Car Basement, Auxiliary Garage
    • Heating: Heat Pump
    • Interior Features: Ceiling Fan(s), Security Sys.-Owned, Washer-Dryer Hook-up, Walk-in Closets, Window Blinds, Specialty Ceilings
    • Location Description: Underground Utility, Park(s) Nearby
    • Miscellaneous: Basement, Bedroom 1st Floor, Separate Utility Rm., Foyer, Den, Primary Bedrm 1st Flor
    • Water: City
    • Appliances: Range, Dishwasher, Refrigerator, Microwave, Disposal
    • Attic: Pull Down Stairs, Partially Floored
    • Construction: Brick Veneer, Siding - Vinyl
    • Flooring: Hardwood, Vinyl, Laminate, Tile, Carpet
    • Water Heater: Electric
    • Roof: Dimensional Style, Shingle
    • Type/Style: 1 Story
    • Property Subtype 1: Single Family Residence
    • HOA Frequency: Annually
    • Fireplaces: Electric
    • Sewer: Public Sewer

    Price history

    DateEventPrice
    12/30/2020Sold$357,000-0.8%$115/sqft
    Source: Imagine MLS #20021575 Report a problem
    10/24/2020Pending sale$359,900$116/sqft
    Source: Keller Williams Greater Lex #20021575 Report a problem
    10/23/2020Listed for sale$359,900+20.8%$116/sqft
    Source: Keller Williams Greater Lex #20021575 Report a problem
    6/16/2017Sold$298,000-0.6%$96/sqft
    Source: Imagine MLS #1709763 Report a problem
    5/10/2017Pending sale$299,900$96/sqft
    Source: Keller Williams Greater Lex #1709763 Report a problem
    5/9/2017Listed for sale$299,900+33.3%$96/sqft
    Source: Keller Williams Greater Lex #1709763 Report a problem
    9/4/2009Sold$225,000$72/sqft
    Source: Public Record Report a problem

    Public tax history

    YearProperty taxesTax assessment
    2024$2,901 +0.7%$368,900 +1.3%
    2023$2,880 -8.8%$364,000
    2022$3,158 -1.1%$364,000
    2021$3,192 +1392.1%$364,000 +70.1%
    2017$214 +53.8%$213,953
    2016$139 $213,953 0%
    2015$139 -92.2%$214,000
    2014$1,774 +1186.2%$214,000 -3.8%
    2011$138 $222,500
    2010-- $222,500 +21.4%
    2009-- $183,229

    Find assessor info on the county website

    Neighborhood: 40324

    Nearby schools

    GreatSchools rating
    Schools provided by the listing agent
    • Elementary: Eastern
    • Middle: Royal Spring
    • High: Scott Co
    • District: Scott County

    Source: The MLS. This data may not be complete. We recommend contacting the local school district to confirm school assignments for this home.

    Get pre-qualified for a loan
    At Zillow Home Loans, we can pre-qualify you in as little as 5 minutes with no impact to your credit score.

    An equal housing lender. NMLS #10287.

    Sell for more on Zillow
    Get a Zillow Showcase℠ listing at no additional cost and you could sell for .
    $508,600
    2% more
    +$10,172
    With Zillow Showcase(estimated)
    $518,772