Experience the perfect blend of comfort, style, and modern living in this like-new Craftsman home offering 2,429 square feet of beautifully designed living space. Featuring 4 spacious bedrooms and 3 full baths, this exceptional home showcases an open-concept floor plan that's ideal for both everyday living and entertaining.The inviting family room is anchored by a cozy fireplace and flows seamlessly into the chef's kitchen, where textured granite countertops, a large center island, abundant cabinetry, and an oversized hidden walk-in pantry create both beauty and functionality.Designed with privacy in mind, the split-bedroom layout offers a luxurious primary suite complete with a spa-inspired bath featuring a large walk-in tiled shower, relaxing soaking tub, dual vanities, and generous closet space.The oversized laundry room provides excellent storage, a utility sink, and ample workspace for everyday convenience.Step outside to one of the home's most impressive features—a spacious screened porch with a stunning stone fireplace, creating the perfect year-round outdoor living space. Relax while overlooking the beautiful inground heated pool and enjoy the privacy of the partially fenced backyard with no rear neighbors, offering a peaceful retreat for entertaining or quiet evenings at home. Sprinkler, security and tankless hot water heater
Sold for $410,000
$410,000
128 Laney Ln, Dothan, AL 36305
4beds
2,429sqft
Single Family Residence
Built in 2020
-- sqft lot
$410,300 Zestimate®
$169/sqft
$2,561 Estimated rent
Home value
$410,300
$390,000 - $431,000
$2,561/mo
Zestimate® history
Owner options
List your home for rent
$2,561/mo
Rent Zestimate®
Find your next renter with Zillow Rental Manager. Plus, with online applications, you can quickly screen prospective tenants – for free.
$2,561/mo
Rent Zestimate®
Refinance and save
$2,551/mo
Est. payment
Refinancing to a lower rate could help reduce your monthly payments and save thousands over the life of the loan.
$2,551/mo
Est. payment
Explore your selling options
Work with a Zillow partner agent
Leverage their expertise and Zillow's premium Showcase listings to get your home seen by more buyers.
Get startedList with your own agent
Get your home in front of millions of buyers by listing it on Zillow.
Learn how to do itSell it yourself
Take full control of how buyers see your home on Zillow by listing For Sale by Owner (FSBO).
List your homeWhat's special
Stunning stone fireplaceUtility sinkBeautiful inground heated poolPartially fenced backyardSpacious screened porchCozy fireplaceYear-round outdoor living space
Zillow last checked:
Listing updated:
Listed by:
Debra Clark 334-790-3070,
Coldwell Banker/Alfred Saliba
Bought with:
Tim Vierkandt, 91266
Berkshire Hathaway HomeServices Showcase Properties
Source: SAMLS,MLS#: 213966
Facts & features
Interior
Bedrooms & bathrooms
- Bedrooms: 4
- Bathrooms: 3
- Full bathrooms: 3
Rooms
- Room types: Pantry
Appliances
- Included: Dishwasher, Gas Water Heater, Microwave, Range, Refrigerator
- Laundry: Inside
Features
- Flooring: Tile, Wood
- Number of fireplaces: 2
- Fireplace features: 2, Gas
Interior area
- Total structure area: 2,429
- Total interior livable area: 2,429 sqft
Property
Parking
- Total spaces: 2
- Parking features: 2 Car, Attached
- Attached garage spaces: 2
Features
- Levels: One
- Patio & porch: Porch-Screened
- Pool features: In Ground, Gunite, Heated
- Waterfront features: No Waterfront
Lot
- Dimensions: 50 x 202 x 144 x 190 x
Details
- Parcel number: 0909300000045015
Construction
Type & style
- Home type: SingleFamily
- Architectural style: Craftsman
- Property subtype: Single Family Residence
Materials
- Brick, Stone
- Foundation: Slab
Condition
- New construction: No
- Year built: 2020
Utilities & green energy
- Electric: Dothan
- Sewer: Septic Tank
- Water: Public, Taylor
Community & HOA
Community
- Subdivision: Willow Point
Location
- Region: Dothan
Financial & listing details
- Price per square foot: $169/sqft
- Tax assessed value: $389,320
- Annual tax amount: $1,182
- Date on market: 7/22/2026
Price history
| Date | Event | Price |
|---|---|---|
| 8/28/2026 | Sold | $410,000-11.8%$169/sqft |
Source: SAMLS #213966 Report a problem | ||
| 8/21/2026 | Pending sale | $465,000$191/sqft |
Source: SAMLS #213966 Report a problem | ||
| 8/20/2026 | Listed for sale | $465,000$191/sqft |
Source: SAMLS #213966 Report a problem | ||
| 7/30/2026 | Pending sale | $465,000$191/sqft |
Source: SAMLS #213966 Report a problem | ||
| 7/22/2026 | Listed for sale | $465,000+48.6%$191/sqft |
Source: SAMLS #213966 Report a problem | ||
| 5/5/2021 | Sold | $313,000+526%$129/sqft |
Source: SAMLS #182481 Report a problem | ||
| 1/22/2019 | Sold | $50,000$21/sqft |
Source: Public Record Report a problem | ||
Public tax history
| Year | Property taxes | Tax assessment |
|---|---|---|
| 2025 | $1,182 +5.1% | $38,940 +5% |
| 2024 | $1,125 +12.3% | $37,100 +6.9% |
| 2023 | $1,002 +11.2% | $34,720 +10.9% |
| 2022 | $901 -44.2% | $31,300 +9.2% |
| 2021 | $1,614 +447.2% | $28,670 +186.7% |
| 2020 | $295 +100% | $10,000 |
| 2019 | $148 | $10,000 |
Find assessor info on the county website
Neighborhood: 36305
Nearby homes
- $498,200-- bd2 ba2.8k sqft121 Laney Ln, Dothan, AL 36305Off Market
- $375,8004 bd4 ba2.4k sqft126 Laney Ln, Dothan, AL 36305Pending
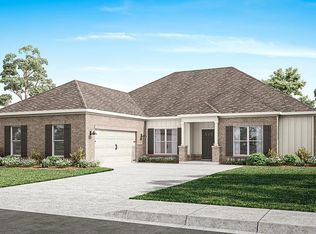
- $55,5000.39 acres124 Laney Ln, Dothan, AL 36305Lot/Land
- $457,9004 bd3 ba2.6k sqft119 Laney Ln, Dothan, AL 36305Sold
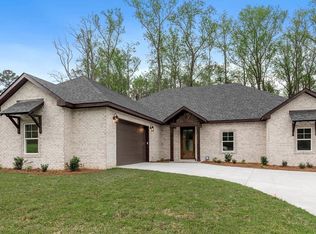
- $55,5000.51 acres117 Laney Ln, Dothan, AL 36305Lot/Land
- $379,0004 bd4 ba2.4k sqft120 Laney Ln, Dothan, AL 36305Sold
- $55,5000.39 acres115 Laney Ln, Dothan, AL 36305Lot/Land
- $412,8004 bd3 ba2.5k sqft118 Laney Ln, Dothan, AL 36301Off Market
Nearby schools
GreatSchools rating
- 10/10Rehobeth Elementary SchoolGrades: 4-6Distance: 5.4 mi
- 7/10Rehobeth Middle SchoolGrades: 7-8Distance: 5.6 mi
- 5/10Rehobeth High SchoolGrades: 9-12Distance: 5.6 mi
Schools provided by the listing agent
- Elementary: Rehobeth
- Middle: Rehobeth
- High: Rehobeth
Source: SAMLS. This data may not be complete. We recommend contacting the local school district to confirm school assignments for this home.


Get pre-qualified for a loan
At Zillow Home Loans, we can pre-qualify you in as little as 5 minutes with no impact to your credit score.An equal housing lender. NMLS #10287.
- Alabama
- Houston County
- Dothan
- 36305
- 128 Laney Ln
