Skip main navigation
Closed
Street View
  • Price Unknown

    128 Larchwood Dr, Slidell, LA 70461

    4beds
    2,414sqft
    Single Family Residence
    Built in 2015
    0.25 Acres Lot
    $241,500 Zestimate®
    $--/sqft
    $2,590 Estimated rent

    Home value

    $241,500

    $222,000 - $263,000

    $2,590/mo

    Zestimate® history
    Loading
    Loading...

    Owner options

    List your home for rent

    $2,590/mo

    Rent Zestimate®

    Find your next renter with Zillow Rental Manager. Plus, with online applications, you can quickly screen prospective tenants – for free.

    Learn more

    $2,590/mo

    Rent Zestimate®

    Refinance and save

    Refinancing to a lower rate could help reduce your monthly payments and save thousands over the life of the loan.

    See today's rates

    Explore your selling options

    Work with a Zillow partner agent

    Leverage their expertise and Zillow's premium Showcase listings to get your home seen by more buyers.

    Get started

    List with your own agent

    Get your home in front of millions of buyers by listing it on Zillow.

    Learn how to do it

    Sell it yourself

    Take full control of how buyers see your home on Zillow by listing For Sale by Owner (FSBO).

    List your home

    What's special

    Open staircaseInviting curb appealCustom cabinetryBeautifully tiled showerLarge fully fenced backyardAbundant cabinetryPlenty of workspace
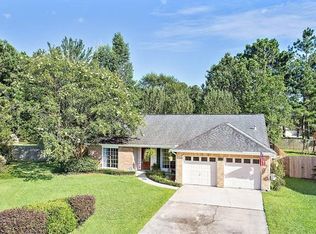
    Welcome home to this beautifully updated two-story residence offering generous living space, modern finishes, and a functional layout designed for today's lifestyle. From the moment you arrive, you'll appreciate the inviting curb appeal, charming front porch, and spacious two-car garage. Step inside to a welcoming foyer with soaring ceilings and an open staircase that leads into an expansive living room featuring durable luxury vinyl plank flooring, abundant natural light, and a cozy fireplace that creates the perfect gathering space. The open-concept design flows seamlessly into the oversized kitchen and dining area, making entertaining effortless. The kitchen is a standout with abundant cabinetry, granite countertops, stainless steel appliances, designer lighting, stylish tile backsplash, and plenty of workspace for preparing meals. Multiple dining and gathering areas provide flexibility for everyday living and hosting family and friends. Upstairs, the spacious primary suite offers a relaxing retreat complete with a spa-inspired bathroom featuring dual vanities, custom cabinetry, a soaking tub, and a beautifully tiled shower. Additional bedrooms are generously sized with ample closet space and large windows that fill each room with natural light. Updated guest bathrooms provide modern finishes and functionality for family and visitors alike. Outside, enjoy a large, fully fenced backyard with plenty of room for outdoor entertaining, pets, gardening, or creating your own backyard oasis. The oversized patio offers the perfect setting for weekend barbecues and relaxing evenings.

    Zillow last checked:

    Listing updated:

    Listed by:

    Louis Williams 985-237-0712,

    Keller Williams Realty Services

    Bought with:

    Natalia Wagner

    REACH Real Estate Solutions

    Source: GSREIN,MLS#: 2565754MLS Logo

    Facts & features

    Interior

    Bedrooms & bathrooms
    • Bedrooms: 4
    • Bathrooms: 3
    • Full bathrooms: 2
    • 1/2 bathrooms: 1
    Primary bedroom
    • Level: Second
    • Dimensions: 10x11
    Bedroom
    • Level: Second
    • Dimensions: 12x10
    Bedroom
    • Level: Second
    • Dimensions: 12x10
    Bedroom
    • Level: Second
    • Dimensions: 12x10
    Kitchen
    • Level: First
    • Dimensions: 10x11
    Living room
    • Level: First
    • Dimensions: 10x11
    Heating
    • Other
    Cooling
    • Central Air
    Features
    • Ceiling Fan(s)
    • Has fireplace: Yes
    • Fireplace features: Other
    Interior area
    • Total structure area: 2,814
    • Total interior livable area: 2,414 sqft

    Property

    Parking
    • Total spaces: 2
    • Parking features: Attached, Garage, Two Spaces
    • Has attached garage: Yes
    Features
    • Levels: Two
    • Stories: 2
    Lot
    • Size: 0.25 Acres
    • Dimensions: 71 x 141 x 76 x 134
    • Features: Outside City Limits, Rectangular Lot
    Details
    • Parcel number: 115393
    • Special conditions: None

    Construction

    Type & style
    • Home type: SingleFamily
    • Architectural style: Traditional
    • Property subtype: Single Family Residence
    Materials
    • Brick Veneer
    • Foundation: Slab
    • Roof: Shingle
    Condition
    • Average Condition
    • Year built: 2015

    Utilities & green energy

    • Sewer: Public Sewer
    • Water: Public

    Community & HOA

    Community
    • Subdivision: Willow Wood
    HOA
    • Has HOA: No
    Location
    • Region: Slidell

    Financial & listing details

    • Tax assessed value: $262,152
    • Annual tax amount: $2,390
    • Date on market: 7/1/2026

    Price history

    DateEventPrice
    7/30/2026Sold--
    Source: GSREIN #2565754 Report a problem
    7/6/2026Pending sale$239,900$99/sqft
    Source: GSREIN #2565754 Report a problem
    7/1/2026Listed for sale$239,9000%$99/sqft
    Source: GSREIN #2565754 Report a problem
    6/18/2026Listing removed$240,000$99/sqft
    Source: RAA #NO2554563 Report a problem
    6/5/2026Price change$240,000-5.7%$99/sqft
    Source: GSREIN #2554563 Report a problem
    6/3/2026Price change$254,500-1.9%$105/sqft
    Source: GSREIN #2554563 Report a problem
    5/28/2026Price change$259,500-1.9%$107/sqft
    Source: GSREIN #2554563 Report a problem
    5/21/2026Price change$264,500-1.9%$110/sqft
    Source: GSREIN #2554563 Report a problem
    5/11/2026Price change$269,500-1.8%$112/sqft
    Source: GSREIN #2554563 Report a problem
    4/23/2026Listed for sale$274,500$114/sqft
    Source: GSREIN #2554563 Report a problem
    5/22/2015Sold--
    Source: GSREIN #2006377 Report a problem
    1/14/2015Sold--
    Source: Public Record Report a problem

    Public tax history

    YearProperty taxesTax assessment
    2025$2,390 -3.9%$26,215
    2024$2,487 +53%$26,215 +40.3%
    2023$1,626 0%$18,689
    2022$1,626 +0.1%$18,689
    2021$1,623 +0.5%$18,689
    2020$1,615 +1.3%$18,689 +3%
    2019$1,595 -0.4%$18,145
    2018$1,601 -41.1%$18,145
    2017$2,719 +64.9%$18,145
    2016$1,649 $18,145 +7.9%
    2015$1,649 -37.9%$16,815
    2014$2,656 +2%$16,815
    2013$2,605 +96.4%$16,815 +4.7%
    2011$1,326 +0.4%$16,059
    2010$1,321 $16,059
    Find assessor info on the county website

    Neighborhood: 70461

    Nearby schools

    GreatSchools rating
    Get a cash offer in 3 minutes
    Find out how much your home could sell for in as little as 3 minutes with a no-obligation cash offer.
    Estimated market value
    $241,500
    Get a cash offer in 3 minutes
    Find out how much your home could sell for in as little as 3 minutes with a no-obligation cash offer.
    Estimated market value
    $241,500