Welcome home to this beautifully updated 4-bedroom, 2-bath residence offering the perfect blend of comfort, style, and versatility. With three bedrooms conveniently located on the main level and an additional bedroom in the finished lower level, this home provides flexible living space to fit a variety of lifestyles.
Step inside to discover a wide-open floor plan with an inviting interior filled with natural light, modern finishes, and thoughtfully designed spaces for both everyday living and entertaining. The heart of the home is the beautifully updated kitchen, featuring stylish cabinetry, sleek quartz countertops, stainless steel appliances, and ample prep space. This home has over 1892 square feet of finished living space, and that doesn't count the sunroom.
One of the home's standout features is the glorious sunroom—a bright and relaxing retreat perfect for enjoying your morning coffee, reading a book, or gathering with family and friends. The sunroom seamlessly connects to the finished lower level, where you'll find a spacious recreation room complete with a wet bar and refrigerator, creating the ideal setting for game nights, movie marathons, or hosting guests.
The lower level also includes a private fourth bedroom and a tucked-away bonus room that would make an excellent home office, gaming room, hobby space, or study area.
Additional conveniences include a dedicated laundry area with the washer and dryer included, generous storage space, and move-in-ready appeal throughout the home.
Offering multiple living areas, flexible spaces, and exceptional entertaining features, this home is ready for its next chapter. Conveniently located near Jefferson Barracks Park, highways, restaurants, and local parks, this home combines modern updates with an unbeatable location. A rare opportunity to own a fully renovated ranch—move in and enjoy. Schedule your private showing today! Municipal inspection completed and ready for its new owner. Would take a backup offer.
Active under contract
Listed by: Coldwell Banker Realty - Gundaker West Regional • Kim Platt • Contact: 314-484-9711
$249,900
128 Laredo Ave, Saint Louis, MO 63125
4beds
1,892sqft
Single Family Residence
Built in 1957
5,998 Square Feet Lot
$-- Zestimate®
$132/sqft
$-- HOA
What's special
Sleek quartz countertopsModern finishesGenerous storage spaceTucked-away bonus roomWide-open floor planStylish cabinetryStainless steel appliances
- 25 days |
- 1,090 |
- 128 |
Zillow last checked:
Listing updated:
Listed by:
Kim Platt 314-484-9711,
Coldwell Banker Realty - Gundaker West Regional
Source: MARIS,MLS#: 26037739 Originating MLS: St. Louis Association of REALTORS
Originating MLS: St. Louis Association of REALTORSFacts & features
Interior
Bedrooms & bathrooms
- Bedrooms: 4
- Bathrooms: 2
- Full bathrooms: 2
- Main level bathrooms: 1
- Main level bedrooms: 3
Heating
- Forced Air
Cooling
- Central Air
Appliances
- Included: Stainless Steel Appliance(s)
- Laundry: In Basement, Electric Dryer Hookup, Lower Level
Features
- Bar, Ceiling Fan(s), Dining/Living Room Combo, Eat-in Kitchen, Open Floorplan, Recessed Lighting, Solid Surface Countertop(s), Stone Counters, Storage, Wet Bar, Workshop/Hobby Area
- Flooring: Carpet, Luxury Vinyl
- Windows: Double Pane Windows, Tilt-In Windows
- Has basement: Yes
- Has fireplace: No
Interior area
- Total structure area: 1,892
- Total interior livable area: 1,892 sqft
- Finished area above ground: 1,092
- Finished area below ground: 800
Video & virtual tour
Property
Parking
- Parking features: Driveway
- Has uncovered spaces: Yes
Features
- Levels: One
- Patio & porch: Front Porch, Porch
- Fencing: Back Yard,Chain Link,Partial
Lot
- Size: 5,998 Square Feet
- Dimensions: 50 x 122 x 50 x 122
- Features: Back Yard, Front Yard, Rectangular Lot
Details
- Parcel number: 28H310077
- Special conditions: Standard
Construction
Type & style
- Home type: SingleFamily
- Architectural style: Ranch
- Property subtype: Single Family Residence
Materials
- Concrete
- Foundation: Concrete Perimeter
- Roof: Architectural Shingle
Condition
- Year built: 1957
Utilities & green energy
- Electric: 220 Volts
- Sewer: Public Sewer
- Water: Public
- Utilities for property: Cable Connected, Electricity Connected, Natural Gas Connected, Phone Connected, Sewer Connected, Water Connected
Community & HOA
Community
- Subdivision: Mcdermott Sub Of Barracks Heights
HOA
- Has HOA: No
Location
- Region: Saint Louis
Financial & listing details
- Price per square foot: $132/sqft
- Tax assessed value: $143,300
- Annual tax amount: $1,856
- Date on market: 6/18/2026
- Cumulative days on market: 25 days
- Listing terms: Cash,Conventional,FHA,VA Loan
- Electric utility on property: Yes
Estimated market value
Not available
Estimated sales range
Not available
Not available
Price history
| Date | Event | Price |
|---|---|---|
| 6/22/2026 | Contingent | $249,900$132/sqft |
Source:  MARIS #26037739 Report a problem MARIS #26037739 Report a problem | ||
| 6/18/2026 | Listed for sale | $249,900$132/sqft |
Source: MARIS #26037739 Report a problem | ||
| 9/29/2025 | Sold | -- |
Source: Public Record Report a problem | ||
Public tax history
| Year | Property taxes | Tax assessment |
|---|---|---|
| 2025 | $1,856 +9% | $27,230 +17.5% |
| 2024 | $1,703 +6.1% | $23,180 |
| 2023 | $1,605 +34.4% | $23,180 +35.2% |
| 2022 | $1,194 +0.2% | $17,140 |
| 2021 | $1,191 -4.3% | $17,140 +1% |
| 2020 | $1,245 +7.7% | $16,970 |
| 2019 | $1,156 | $16,970 +20.9% |
| 2018 | $1,156 +33.2% | $14,040 |
| 2017 | $867 -24.7% | $14,040 +4.8% |
| 2016 | $1,152 +0.6% | $13,400 |
| 2015 | $1,146 | $13,400 +13% |
| 2014 | $1,146 +20.1% | $11,860 |
| 2013 | $954 | $11,860 +13.2% |
| 2012 | -- | $10,480 |
| 2011 | -- | $10,480 -27.2% |
| 2010 | $992 +2.9% | $14,400 |
| 2009 | $964 -25.5% | $14,400 -29.5% |
| 2008 | $1,294 +21.7% | $20,420 |
| 2007 | $1,063 | $20,420 +33.2% |
| 2006 | $1,063 -1.2% | $15,330 |
| 2005 | $1,076 | $15,330 +37.2% |
| 2003 | -- | $11,170 -0.1% |
| 2002 | $872 +10.8% | $11,180 |
| 2001 | $788 | $11,180 |
Find assessor info on the county website
Monthly payment
Est. payment$--/mo
Payment breakdown
Explore the cost of this home by adjusting the details. Changes won't be saved.All calculations are estimates and provided by Zillow, Inc. for informational purposes only. Actual amounts may vary.
HOA fees may include property taxes on listings classified as Co-Ops. Contact the listing agent and/or owner for fee details.
Mortgage interest rates are dependent on a number of factors, including credit score, down payment, and repayment length. Interest rate data provided by Zillow Group Marketplace, Inc. as of 1/1/1970 from various mortgage lenders with which we have lead or other similar arrangements; the Estimated Payment is an average of those rates.
See how much you could borrow to make a competitive offer.
Climate risks
Neighborhood: 63125
Nearby schools
GreatSchools rating
- 7/10Beasley Elementary SchoolGrades: K-5Distance: 1.1 mi
- 7/10Margaret Buerkle Middle SchoolGrades: 6-8Distance: 1.1 mi
- 5/10Mehlville High SchoolGrades: 9-12Distance: 1.4 mi
Schools provided by the listing agent
- Elementary: Beasley Elem.
- Middle: Margaret Buerkle Middle
- High: Mehlville High School
Source: MARIS. This data may not be complete. We recommend contacting the local school district to confirm school assignments for this home.
- $187,5003 bd1 ba960 sqft130 Laredo Ave, Saint Louis, MO 63125Off Market
- $185,2002 bd1 ba1.2k sqft124 Laredo Ave, Saint Louis, MO 63125Off Market

- $161,3002 bd1 ba806 sqft138 Laredo Ave, Saint Louis, MO 63125Off Market
- $120,7002 bd1 ba900 sqft122 Laredo Ave, Saint Louis, MO 63125Off Market
- $168,6002 bd1 ba960 sqft140 Laredo Ave, Saint Louis, MO 63125Off Market
- $197,5002 bd1 ba800 sqft145 Betty Jean Ln, Saint Louis, MO 63125Off Market
- $187,1002 bd1 ba1k sqft125 Laredo Ave, Saint Louis, MO 63125Off Market
- $75,200-- bd-- ba-- sqft131 Laredo Ave, Saint Louis, MO 63125Off Market
A local agent can set up tours, give advice and negotiate with sellers.
A local lender can help you make sure your offer is ready when you are.
Similar homes
- $269,9003 bd1 ba1.5k sqft3064 Sedan Dr, Saint Louis, MO 63125For Sale
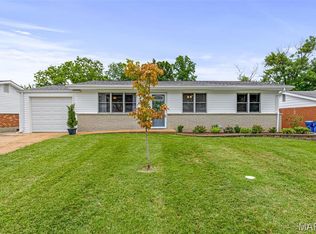
 MLS ID #26042853, Jon Adams, Coldwell Banker Realty - Gundaker. MARIS
 - $274,9002 bd2 ba1.9k sqft772 Peace Haven Dr, Saint Louis, MO 63125For Sale
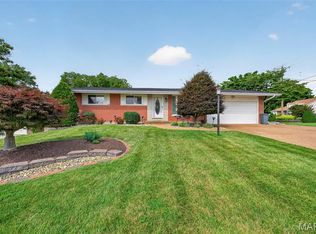 MLS ID #26042970, Stacey Gualdoni, Worth Clark Realty. MARIS
 - $275,0003 bd2 ba1.7k sqft10211 Jubil Dr, Saint Louis, MO 63123For Sale
 MLS ID #26043083, Susan M Voigtmann, Nettwork Global. MARIS
 - $319,9003 bd3 ba1.6k sqft3819 Cordes Dr, Saint Louis, MO 63125For Sale
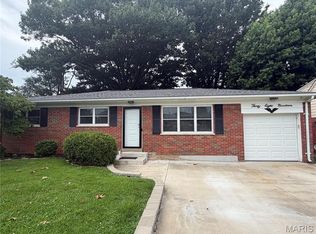 MLS ID #26043170, Kimberly M DeLapp, Realty Executives of St. Louis. MARIS
 - $267,0003 bd2 ba1.6k sqft9434 Brenda Ave, Saint Louis, MO 63123For SaleMLS ID #25081224, Mandy G Campise, Keller Williams Realty St. Louis. MARIS
- $249,9003 bd2 ba1.5k sqft8625 Neier Ln, Saint Louis, MO 63123For SaleMLS ID #26042762, Johanna L Dueren, RedKey Realty Leaders Circa. MARIS
- $184,9003 bd1 ba1.7k sqft928 Wachtel Ave, Saint Louis, MO 63125For SaleMLS ID #26035989, Tommy Espenschied, ReeceNichols Real Estate. MARIS
- $174,5002 bd1 ba1.1k sqft914 Dammert Ave, Saint Louis, MO 63125For SaleMLS ID #26043266, Kim Z Heligman, ReeceNichols Real Estate. MARIS
- $215,0004 bd2 ba1.5k sqft8422 Michigan Ave, Saint Louis, MO 63111For SaleMLS ID #26042361, Meg C Colyer, Vancil Brothers Realty. MARIS
- $232,0003 bd2 ba1.4k sqft4422 Pegasus Dr, Saint Louis, MO 63129For SaleMLS ID #26042295, Nathan Pfitzer, Keller Williams Realty St. Louis. MARIS
- $254,9003 bd2 ba1.5k sqft5325 Quincy St, Saint Louis, MO 63109For SaleMLS ID #26037665, Jaden Barr, Keller Williams Chesterfield. MARIS
- $259,0003 bd2 ba2.3k sqft526 State St, Dupo, IL 62239For SaleMLS ID #26011741, Linda R Frierdich, Century 21 Advantage. MARIS
- $245,0003 bd2 ba2k sqft7916 Birkenhead Dr, Saint Louis, MO 63123For SaleMLS ID #26025034, Kim Platt, Coldwell Banker Realty - Gundaker West Regional. MARIS
- $229,9003 bd2 ba1.2k sqft4466 Ellenwood Ave, Saint Louis, MO 63116For SaleMLS ID #26043207, Holly Gerchen, Epique Realty. MARIS
- $230,0004 bd2 ba1k sqft4319 Eichelberger St, Saint Louis, MO 63116For SaleMLS ID #26039923, Tamara N Finder, Keller Williams Realty St. Louis. MARIS
- $315,0003 bd2 ba1.6k sqft4404 Patston Dr, Saint Louis, MO 63128For SaleMLS ID #26040375, David Stebe, Coldwell Banker Realty - Gundaker. MARIS
- $220,0002 bd2 ba1.7k sqft129 N 5th St, Dupo, IL 62239For SaleMLS ID #26041767, Danielle L Bayer, Strano & Associates, Ltd. MARIS
- $139,9002 bd1 ba1.5k sqft922 Dammert Ave, Saint Louis, MO 63125For SaleMLS ID #26039990, Stephanie Hogenmiller, The Hermann London Group LLC. MARIS
- $250,0004 bd2 ba1.5k sqft2283 Woodgrass Dr, Saint Louis, MO 63114For SaleMLS ID #26034782, Tracy Mazuranic, Worth Clark Realty. MARIS
- $250,0003 bd2 ba982 sqft11924 Majella Dr, Bridgeton, MO 63044For SaleMLS ID #26036416, Jay Cammon, Three Doors LLC. MARIS
- Missouri
- Saint Louis County
- Lemay
- 63125
- 128 Laredo Ave
Nearby cities
Nearby zip codes
Other Lemay Topics
