Skip main navigation
Off market
  • $1,251,100

    128 Laurel Ln, Townville, SC 29689

    4beds
    3,088sqft
    SingleFamily
    Built in 1998
    0.65 Acres Lot
    $1,251,100 Zestimate®
    $405/sqft
    $2,949 Estimated rent

    Home value

    $1,251,100

    $1.13M - $1.39M

    $2,949/mo

    Zestimate® history
    Loading
    Loading...

    Owner options

    List your home for rent

    $2,949/mo

    Rent Zestimate®

    Find your next renter with Zillow Rental Manager. Plus, with online applications, you can quickly screen prospective tenants – for free.

    Learn more

    $2,949/mo

    Rent Zestimate®

    Refinance and save

    $7,301/mo

    Est. payment

    Refinancing to a lower rate could help reduce your monthly payments and save thousands over the life of the loan.

    See today's rates

    $7,301/mo

    Est. payment

    Explore your selling options

    Work with a Zillow partner agent

    Leverage their expertise and Zillow's premium Showcase listings to get your home seen by more buyers.

    Get started

    List with your own agent

    Get your home in front of millions of buyers by listing it on Zillow.

    Learn how to do it

    Sell it yourself

    Take full control of how buyers see your home on Zillow by listing For Sale by Owner (FSBO).

    List your home

    What's special

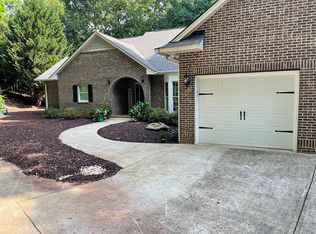
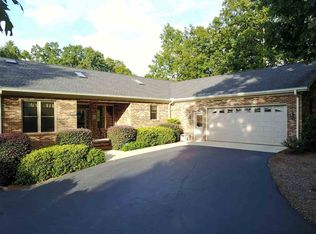
    Stunning Lake Hartwell waterfront home with all the bells and whistles. This lovely Mediterranean style home offers lake-front living at its best. Stunning views and amazing spaces make this the best find on the lake this year. The layout boasts a 4 bedroom, 4 bath home including a bonus room and huge screen porch. The basement has been finished and could easily house additional family members or guests. It has a bedroom, bath, living room, kitchen, bar, laundry and enormous workshop as well as stunning views of the lake. This open floorplan includes two gas fireplaces, large laundry room, extra sized 3 car garage and room for additional cars in the workshop. Entering the two story foyer you will have stunning views of the lake and the main level gathering rooms. The kitchen has majestic views of the lake and opens up to the extra large screen porch. Just off the screen porch is a lovely stone patio with pond leading to the lake. The lake path has concrete to the double decker dock and a small parking pad if you wish to drive a golf cart down. The slope is gentle and is easily walkable. The views are second to none and the property offers 180 feet of waterfrontage. This property has the best workshop with a garage door, electricity and plenty of lighting.

    This property is off market, which means it's not currently listed for sale or rent on Zillow. This may be different from what's available on other websites or public sources.
    Facts & features

    Interior

    Bedrooms & bathrooms
    • Bedrooms: 4
    • Bathrooms: 4
    • Full bathrooms: 4
    • Main level bathrooms: 3
    • Main level bedrooms: 3
    Heating
    • Heat pump, Electric
    Appliances
    • Included: Dishwasher, Garbage disposal, Microwave, Refrigerator
    • Laundry: Laundry Room
    Features
    • Ceiling Fan(s), Central Vacuum, Walk-In Closet(s), Gas Logs, Garden Tub, Granite Counters, Fireplace, Bookcases, Tray Ceiling(s), Wired for Sound, Blinds, Sky Lights, Smoke Detector, 2-Story Foyer, Ceilings-Blown
    • Flooring: Tile, Carpet, Hardwood
    • Doors: Glass Door
    • Windows: Skylight(s), Blinds, Vinyl Windows
    • Basement: Finished, Workshop, Walk-Out Access, Garage, Ceiling - Some 9' +, Ceilings - Smooth
    • Has fireplace: Yes
    Interior area
    • Total interior livable area: 3,088 sqft
    • Finished area below ground: 1152

    Property

    Parking
    • Total spaces: 4
    • Parking features: Garage - Attached
    Features
    • Patio & porch: Patio, Screened
    • Exterior features: Shingle (Not Wood), Stucco, Vinyl, Cement / Concrete
    • Spa features: Bath
    • Has view: Yes
    • View description: Water
    • Has water view: Yes
    • Water view: Water
    • Waterfront features: Waterfront, Lake Front
    • Body of water: Hartwell
    • Frontage type: Waterfront, Yes
    Lot
    • Size: 0.65 Acres
    • Features: Waterfront, Cul-de-Sac, Water Access, Underground Utilities, Trees - Hardwood, Shade Trees
    Details
    • Additional structures: Garage(s)
    • Parcel number: 0270901015
    • Special conditions: For Sale

    Construction

    Type & style
    • Home type: SingleFamily
    • Architectural style: Contemporary
    Condition
    • Year built: 1998

    Utilities & green energy

    • Sewer: Septic Tank
    • Water: Public
    • Utilities for property: Electricity Connected, Septic

    Community & neighborhood

    Security
    • Security features: Smoke Detector(s)
    Location
    • Region: Townville

    HOA & financial

    HOA
    • Has HOA: Yes
    • HOA fee: $25 monthly
    • Services included: Street Lights

    Other

    Other facts
    • Flooring: Wood, Carpet, Tile
    • WaterSource: Public
    • Sewer: Septic Tank
    • Appliances: Dishwasher, Refrigerator, Disposal, Gas Cooktop, Microwave - Built In, Wall Oven
    • FireplaceYN: true
    • InteriorFeatures: Ceiling Fan(s), Central Vacuum, Walk-In Closet(s), Gas Logs, Garden Tub, Granite Counters, Fireplace, Bookcases, Tray Ceiling(s), Wired for Sound, Blinds, Sky Lights, Smoke Detector, 2-Story Foyer, Ceilings-Blown
    • Basement: Finished, Workshop, Walk-Out Access, Garage, Ceiling - Some 9' +, Ceilings - Smooth
    • GarageYN: true
    • WaterfrontFeatures: Waterfront, Lake Front
    • AttachedGarageYN: true
    • HeatingYN: true
    • Utilities: Electricity Connected, Septic
    • CoolingYN: true
    • ExteriorFeatures: Patio, Porch-Screened, Driveway - Concrete, Glass Door, Vinyl Windows
    • AssociationYN: 1
    • PatioAndPorchFeatures: Patio, Screened
    • RoomsTotal: 11
    • WaterfrontYN: true
    • ConstructionMaterials: Concrete, Synthetic Stucco, Glass, Tile, Architectural Shingles
    • Heating: Heat Pump
    • Cooling: Heat Pump
    • LotFeatures: Waterfront, Cul-de-Sac, Water Access, Underground Utilities, Trees - Hardwood, Shade Trees
    • ArchitecturalStyle: Contemporary
    • ElectricOnPropertyYN: True
    • MainLevelBathrooms: 3
    • LaundryFeatures: Laundry Room
    • OtherStructures: Garage(s)
    • WindowFeatures: Skylight(s), Blinds, Vinyl Windows
    • FrontageType: Waterfront, Yes
    • StructureType: Dock
    • PossibleUse: Single Family
    • SecurityFeatures: Smoke Detector(s)
    • ParkingFeatures: Attached Garage
    • MainLevelBedrooms: 3
    • SpaFeatures: Bath
    • BelowGradeFinishedArea: 1152
    • FoundationDetails: Basement
    • BuildingFeatures: Workshop, Bonus Room, Laundry Room, 2nd Kitchen
    • SpecialListingConditions: For Sale
    • Roof: Architectural Shingles
    • WaterBodyName: Hartwell
    • DoorFeatures: Glass Door
    • RangeArea: .50 to .99
    • AssociationFeeIncludes: Street Lights
    • MlsStatus: Pending

    Price history

    DateEventPrice
    8/27/2020Sold$728,000-2.9%$236/sqft
    Source: WUMLS #20229135 Report a problem
    8/27/2020Listed for sale$750,000$243/sqft
    Source: Coldwell Banker Caine/Williams #20229135 Report a problem
    6/30/2020Pending sale$750,000$243/sqft
    Source: Coldwell Banker Caine/Williams #1420489 Report a problem
    6/16/2020Listed for sale$750,000+54.6%$243/sqft
    Source: Coldwell Banker Caine/Williams #1420489 Report a problem
    6/1/2000Sold$485,000$157/sqft
    Source: Public Record Report a problem

    Public tax history

    YearProperty taxesTax assessment
    2024$10,795 +2.2%$35,170
    2023$10,561 +2.5%$35,170
    2022$10,308 +7.1%$35,170 +20.8%
    2021$9,625 +277.6%$29,110 +18.8%
    2020$2,549 $24,500
    2019$2,549 $24,500
    2018$2,549 -0.8%$24,500
    2017$2,570 $24,500 +1.9%
    2016-- $24,050
    2015-- $24,050
    2014-- $24,050
    2013-- $24,050 +1.2%
    2012-- $23,770
    2011-- $23,770
    2010-- $23,770
    2009-- $23,770
    2008-- $23,770
    2007-- $23,770 +70.6%
    2006-- $13,930 +2.8%
    2005-- $13,550
    2004-- $13,550
    2003-- $13,550 +64.4%
    2002-- $8,240 -33.3%
    2001-- $12,360 +50%
    2000-- $8,240

    Find assessor info on the county website

    Neighborhood: 29689

    Nearby schools

    GreatSchools rating
    Schools provided by the listing agent
    • Elementary: Townville Elem
    • Middle: Riverside Middl
    • High: Pendleton High

    Source: The MLS. This data may not be complete. We recommend contacting the local school district to confirm school assignments for this home.

    Get a cash offer in 3 minutes
    Find out how much your home could sell for in as little as 3 minutes with a no-obligation cash offer.
    Estimated market value
    $1,251,100
    Get a cash offer in 3 minutes
    Find out how much your home could sell for in as little as 3 minutes with a no-obligation cash offer.
    Estimated market value
    $1,251,100