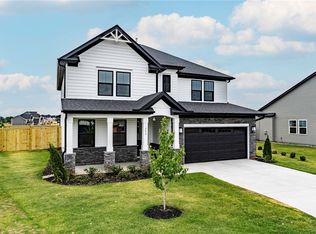
Discover unparalleled comfort and modern living at this exquisite two-story residence, perfectly situated in a vibrant residential community in Anderson. A striking modern facade, featuring deep blue and white siding, stone accents, and a welcoming front porch with a classic black door, creates an inviting curb appeal. The property boasts a convenient attached two-car garage and a paved driveway, complemented by a neatly landscaped lawn. Step inside to an elegant entry hall with durable flooring, leading to a gracefully ascending staircase. The heart of the home unfolds into an inviting great room with an open floor plan, seamlessly transitioning into the kitchen. The well-lit living area features a warm fireplace and ample natural light from multiple windows, creating an ideal setting for relaxation and gatherings. The contemporary kitchen is a culinary delight, showcasing an island with breakfast bar seating, pristine countertops, and sleek stainless steel appliances, including a dishwasher, gas range, microwave, and refrigerator. An adjacent spacious pantry provides abundant shelving for storage. Upstairs, a versatile loft area offers ample room for relaxation and entertainment, while the dedicated laundry room features practical shelving. Four well-lit bedrooms provide comfortable retreats, each featuring plush carpeting and stylish ceiling fans for optimal comfort. The primary bathroom offers a double vanity with ample counter space and modern fixtures, while additional bathrooms also feature dual vanities with pristine white countertops. Outside, a fully fenced backyard provides a private outdoor haven, complete with a covered patio, perfect for leisure and entertaining. The common amenities include a community swimming pool and a pickleball court. This home is truly a sanctuary designed for sophisticated living.
For sale
Price cut: $5K (8/3)
$445,000
128 Laurel Oak Dr, Anderson, SC 29621
4beds
2,782sqft
Single Family Residence
Built in ----
-- sqft lot
$436,700 Zestimate®
$160/sqft
$46/mo HOA
What's special
Warm fireplaceContemporary kitchenPlush carpetingNeatly landscaped lawnPristine countertopsVersatile loft areaStriking modern facade
- 28 days |
- 714 |
- 9 |
Likely to sell faster than
Zillow last checked:
Listing updated:
Listed by:
Jeffrey Turpin 864-940-7075,
Real Local/Real Broker, LLC
Source: WUMLS,MLS#: 20304244 Originating MLS: Western Upstate Association of Realtors
Originating MLS: Western Upstate Association of RealtorsFacts & features
Interior
Bedrooms & bathrooms
- Bedrooms: 4
- Bathrooms: 3
- Full bathrooms: 2
- 1/2 bathrooms: 1
Rooms
- Room types: Loft
Primary bedroom
- Level: Upper
- Dimensions: 17x13
Bedroom 2
- Level: Upper
- Dimensions: 13x12
Bedroom 3
- Level: Upper
- Dimensions: 13x12
Bedroom 4
- Level: Upper
- Dimensions: 14x10
Primary bathroom
- Level: Upper
- Dimensions: 11x9
Dining room
- Level: Main
- Dimensions: 14x10
Garage
- Level: Upper
- Dimensions: 22x19
Kitchen
- Level: Main
- Dimensions: 19x11
Laundry
- Level: Upper
- Dimensions: 8x5
Living room
- Level: Main
- Dimensions: 21x19
Loft
- Level: Upper
- Dimensions: 22x12
Pantry
- Level: Upper
- Dimensions: 6x5
Heating
- Central, Gas
Cooling
- Central Air, Electric, Zoned
Appliances
- Included: Convection Oven, Dishwasher, Gas Cooktop, Disposal, Gas Range, Gas Water Heater, Microwave, Refrigerator, Tankless Water Heater, Plumbed For Ice Maker
- Laundry: Washer Hookup, Gas Dryer Hookup, Sink
Features
- Ceiling Fan(s), Dual Sinks, Fireplace, Bath in Primary Bedroom, Other, Pull Down Attic Stairs, Smooth Ceilings, Shower Only, Cable TV, Upper Level Primary, Walk-In Closet(s), Walk-In Shower, Window Treatments, Loft
- Flooring: Carpet, Luxury Vinyl Plank, Tile
- Windows: Blinds
- Basement: None
- Has fireplace: Yes
- Fireplace features: Gas Log
Interior area
- Total structure area: 2,782
- Total interior livable area: 2,782 sqft
Video & virtual tour
Property
Parking
- Total spaces: 2
- Parking features: Attached, Garage, Driveway, Garage Door Opener
- Attached garage spaces: 2
Accessibility
- Accessibility features: Low Threshold Shower
Features
- Levels: Two
- Stories: 2
- Patio & porch: Front Porch, Patio
- Exterior features: Fence, Porch, Patio
- Pool features: Community
- Fencing: Yard Fenced
Lot
- Features: City Lot, Subdivision
Details
- Parcel number: 1461501015
Construction
Type & style
- Home type: SingleFamily
- Architectural style: Craftsman
- Property subtype: Single Family Residence
Materials
- Vinyl Siding
- Foundation: Slab
- Roof: Architectural,Shingle
Utilities & green energy
- Sewer: Public Sewer
- Water: Private
- Utilities for property: Electricity Available, Natural Gas Available, Sewer Available, Water Available, Cable Available
Community & HOA
Community
- Features: Pickleball, Pool, Tennis Court(s), Sidewalks
- Security: Security System Owned, Smoke Detector(s)
- Subdivision: The Oaks At Midway
HOA
- Has HOA: Yes
- Services included: Pool(s), Recreation Facilities, Street Lights
- HOA fee: $550 annually
Location
- Region: Anderson
Financial & listing details
- Price per square foot: $160/sqft
- Tax assessed value: $396,120
- Annual tax amount: $6,710
- Date on market: 7/23/2026
- Cumulative days on market: 28 days
- Listing agreement: Exclusive Right To Sell
Estimated market value
$436,700
$415,000 - $459,000
$2,582/mo
Price history
| Date | Event | Price |
|---|---|---|
| 8/3/2026 | Price change | $445,000-1.1%$160/sqft |
Source:  WUMLS #20304244 Report a problem WUMLS #20304244 Report a problem | ||
| 7/24/2026 | Listed for sale | $450,000+13.9%$162/sqft |
Source: WUMLS #20304244 Report a problem | ||
| 3/17/2023 | Sold | $395,000$142/sqft |
Source: WUMLS #20259223 Report a problem | ||
| 2/13/2023 | Pending sale | $395,000-3.6%$142/sqft |
Source:  Hunter Quinn Homes Report a problem Hunter Quinn Homes Report a problem | ||
| 1/11/2023 | Price change | $409,900-2.4%$147/sqft |
Source: WUMLS #20257389 Report a problem | ||
| 10/14/2022 | Price change | $419,900-3.9%$151/sqft |
Source: Hunter Quinn Homes Report a problem | ||
| 10/12/2022 | Price change | $436,865-6.2%$157/sqft |
Source: Hunter Quinn Homes Report a problem | ||
| 9/28/2022 | Listed for sale | $465,765$167/sqft |
Source: Hunter Quinn Homes Report a problem | ||
Public tax history
| Year | Property taxes | Tax assessment |
|---|---|---|
| 2025 | $6,710 -0.3% | $23,770 |
| 2024 | $6,728 | $23,770 +692.3% |
| 2023 | -- | $3,000 |
Find assessor info on the county website
Monthly payment
Est. payment
Payment breakdown
Explore the cost of this home by adjusting the details. Changes won't be saved.Climate risks
Neighborhood: 29621
Nearby schools
GreatSchools rating
- 9/10Midway Elementary School of Science and EngineerinGrades: PK-5Distance: 0.5 mi
- 5/10Glenview MiddleGrades: 6-8Distance: 1.5 mi
- 8/10T. L. Hanna High SchoolGrades: 9-12Distance: 0.8 mi
Schools provided by the listing agent
- Elementary: Midway Elem
- Middle: Glenview Middle
- High: Tl Hanna High
Source: WUMLS. This data may not be complete. We recommend contacting the local school district to confirm school assignments for this home.
- $414,9004 bd3 ba2.3k sqft126 Laurel Oak Dr, Anderson, SC 29621For Sale

- $399,9003 bd3 ba2.2k sqft124 Laurel Oak Dr, Anderson, SC 29621For Sale
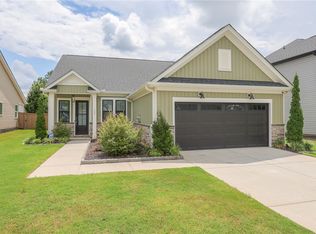
- $423,345-- bd-- ba1.8k sqft127 Laurel Oak Dr, Anderson, SC 29621Sold
- $459,1703 bd3 ba2.8k sqft202 White Oak Ct, Anderson, SC 29621Sold
- $366,9003 bd2 ba1.8k sqft119 Laurel Oak Dr, Anderson, SC 29621Sold
- $327,9003 bd-- ba1.5k sqft123 Laurel Oak Dr, Anderson, SC 29621Sold
- $328,0003 bd-- ba1.5k sqft131 Laurel Oak Dr, Anderson, SC 29621Off Market
- $300,0003 bd2 ba1.4k sqft205 White Oak Ct, Anderson, SC 29621Sold
A local agent can set up tours, give advice and negotiate with sellers.
A local lender can help you make sure your offer is ready when you are.
Similar homes
- $414,9004 bd3 ba3k sqft115 Bronson Rdg, Anderson, SC 29621For Sale
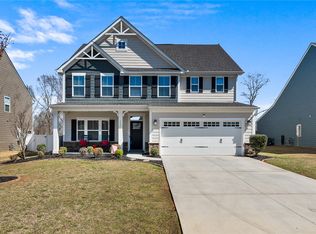 MLS ID #20305057, Suzette Christopher, RE/MAX Executive. WUMLS
 - $420,0005 bd3 ba2.7k sqft246 Bronson Rdg, Anderson, SC 29621For Sale
 MLS ID #20304923, Melody Bell & Associates, Western Upstate Keller William. WUMLS
 - $399,9003 bd3 ba2.2k sqft124 Laurel Oak Dr, Anderson, SC 29621For SaleMLS ID #20304691, Chappelear and Associates, Western Upstate Keller William. WUMLS
- $450,0004 bd3 ba2.5k sqft114 Siena Dr, Anderson, SC 29621For Sale
 MLS ID #20304605, Tracy Roberts, LPT Realty, LLC.. WUMLS
 - $446,0004 bd3 ba2.3k sqft328 Summerall Dr, Anderson, SC 29621For SaleMLS ID #20298632, Dina Eichin, Realty One Group Freedom Easley. WUMLS
- $429,9904 bd3 ba2.7k sqft22 Long Branch Ct, Anderson, SC 29621New ConstructionWUMLS
- $419,9004 bd3 ba2.3k sqft100 Beaverdam Creek Dr, Anderson, SC 29621For SaleMLS ID #20304842, Vincent De La Cruz, Keller Williams Greenville Upstate. WUMLS
- $439,2904 bd3 ba2.2k sqft124 Tiger Lily Dr, Anderson, SC 29621New ConstructionWUMLS
- $469,0003 bd2 ba1.9k sqft503 Little John Trl, Anderson, SC 29621For SaleMLS ID #20302386, Rhonda Collins, Western Upstate Keller William. WUMLS
- $458,9906 bd5 ba3.1k sqft128 Beaverdam Creek Dr, Anderson, SC 29621New ConstructionWUMLS
- $484,0004 bd4 ba2.7k sqft3140 Midway Rd, Anderson, SC 29621New ConstructionWUMLS
- $499,0004 bd4 ba3.8k sqft5 Tolkien Dr, Anderson, SC 29621For SaleMLS ID #20300827, Rikki Ritter, Real Estate by Ria. WUMLS
- $499,9007 bd4 ba3.1k sqft167 Tiger Lily Dr, Anderson, SC 29621For SaleMLS ID #20302474, Joshua Golden, HQ Real Estate, LLC. WUMLS
- $619,9004 bd4 ba3.2k sqft116 Viaroma Dr, Anderson, SC 29621For SaleMLS ID #20304565, Joel Fickes, Carolina Foothills Real Estate. WUMLS
- $464,0004 bd3 ba2.4k sqft110 Lakeside Dr, Anderson, SC 29621New ConstructionWUMLS
- $399,9003 bd3 ba1.8k sqft105 Bonaire Point, Anderson, SC 29621For SaleMLS ID #20303701, Cynthia Daniel, BHHS C Dan Joyner - Anderson. WUMLS
- $420,0004 bd3 ba2.2k sqft125 Carpenter Rd, Anderson, SC 29621For SaleMLS ID #20302392, Samantha Lee, Keller Williams Seneca. WUMLS
- $485,0004 bd4 ba2.7k sqft701 Oak Hill Ln, Belton, SC 29627For SaleMLS ID #20303749, Sheila Newton Team, Howard Hanna Allen Tate - Anderson North. WUMLS
- $540,0004 bd3 ba2.7k sqft226 Hammond Cir, Anderson, SC 29621For SaleMLS ID #20303366, Talia Gila, REAL GVL/REAL BROKER, LLC. WUMLS
- $449,0004 bd4 ba2.9k sqft761 Oak Hill Ln, Belton, SC 29627For SaleMLS ID #20302573, David Dunford, Coldwell Banker Caine/Williams. WUMLS
