Are you looking for lake access on Lake Norman? With boat storage! Look no further. 128 Laurel Ridge Rd, where modern luxury meets peaceful waterfront living. Built just two years ago, this stunning 4 bedroom, 4 bath home sits on over 2 private acres in the exclusive gated Harbor Watch community in Statesville. Boat storage
Whole house Generac generator gives extra security from unexpected power outages.
Kitchen boasts quartz countertops, Stainless Bosch Double Oven, Bosch Gas Range with Z line Exhaust Fan, and Samsung 4door Bespoke Refrigerator with Beverage Center. Kitchen island with additional storage, corner pantry with abundant storage space.
Upstairs bedroom with en-suite is ideal for guests, or multi generational living.
Enjoy morning coffee on the 16'X9' screened in back porch overlooking an expansive back yard ideal for pool addition, gardening, or just privacy.
Primary bath features dual vanities, tile shower and walk in closet. Boat storage and ramp located within minutes of home.
Property borders 4 acre stocked pond ideal for a weekend fishing trip with no vehicle required!!
Closed
$740,500
128 Laurel Ridge Dr, Statesville, NC 28677
4beds
2,525sqft
Single Family Residence
Built in 2023
2.16 Acres Lot
$740,100 Zestimate®
$293/sqft
$2,459 Estimated rent
Home value
$740,100
$703,000 - $777,000
$2,459/mo
Zestimate® history
Owner options
List your home for rent
$2,459/mo
Rent Zestimate®
Find your next renter with Zillow Rental Manager. Plus, with online applications, you can quickly screen prospective tenants – for free.
$2,459/mo
Rent Zestimate®
Refinance and save
$4,403/mo
Est. payment
Refinancing to a lower rate could help reduce your monthly payments and save thousands over the life of the loan.
$4,403/mo
Est. payment
Explore your selling options
Work with a Zillow partner agent
Leverage their expertise and Zillow's premium Showcase listings to get your home seen by more buyers.
Get startedList with your own agent
Get your home in front of millions of buyers by listing it on Zillow.
Learn how to do itSell it yourself
Take full control of how buyers see your home on Zillow by listing For Sale by Owner (FSBO).
List your homeWhat's special
Tile showerWhole house generac generatorBoat storageStainless bosch double ovenWalk in closetQuartz countertopsUpstairs bedroom with en-suite
Zillow last checked:
Listing updated:
Listed by:
Matthew Madison mattmadison86@gmail.com,
Madison & Company Realty
Bought with:
Diana Brandon
Lifestyle Realty & Associates
Source: Canopy MLS as distributed by MLS GRID,MLS#: 4388375
Facts & features
Interior
Bedrooms & bathrooms
- Bedrooms: 4
- Bathrooms: 4
- Full bathrooms: 3
- 1/2 bathrooms: 1
- Main level bedrooms: 4
Primary bedroom
- Level: Main
Bedroom s
- Level: Main
Bedroom s
- Level: Main
Bedroom s
- Level: Upper
Bathroom full
- Level: Main
Bathroom full
- Level: Main
Bathroom full
- Level: Upper
Kitchen
- Level: Main
Laundry
- Level: Main
Living room
- Level: Main
Heating
- Heat Pump
Cooling
- Heat Pump
Appliances
- Included: Dishwasher, Double Oven, Exhaust Fan
- Laundry: Utility Room
Features
- Flooring: Carpet
- Has basement: No
- Fireplace features: Living Room
Interior area
- Total structure area: 2,525
- Total interior livable area: 2,525 sqft
- Finished area above ground: 2,525
- Finished area below ground: 0
Property
Parking
- Total spaces: 2
- Parking features: Attached Garage, Garage on Main Level
- Attached garage spaces: 2
Features
- Levels: 1 Story/F.R.O.G.
- Patio & porch: Covered, Front Porch, Rear Porch
- Waterfront features: Boat Ramp – Community
- Body of water: Lake Norman
Lot
- Size: 2.16 Acres
Details
- Parcel number: 4711323616
- Zoning: RA
- Special conditions: Standard
- Other equipment: Generator
Construction
Type & style
- Home type: SingleFamily
- Property subtype: Single Family Residence
Materials
- Fiber Cement
- Foundation: Crawl Space
Condition
- New construction: No
- Year built: 2023
Utilities & green energy
- Sewer: Septic Installed
- Water: Well
Community & HOA
Community
- Subdivision: Harbor Watch
HOA
- Has HOA: Yes
Location
- Region: Statesville
Financial & listing details
- Price per square foot: $293/sqft
- Tax assessed value: $555,660
- Annual tax amount: $3,394
- Date on market: 6/1/2026
- Cumulative days on market: 116 days
- Road surface type: Concrete, Paved
Price history
| Date | Event | Price |
|---|---|---|
| 7/13/2026 | Sold | $740,500-1.1%$293/sqft |
Source:  Canopy MLS as distributed by MLS GRID #4388375 Report a problem Canopy MLS as distributed by MLS GRID #4388375 Report a problem | ||
| 6/13/2026 | Pending sale | $749,000$297/sqft |
Source: Canopy MLS as distributed by MLS GRID #4388375 Report a problem | ||
| 6/1/2026 | Listed for sale | $749,000-4%$297/sqft |
Source: Canopy MLS as distributed by MLS GRID #4388375 Report a problem | ||
| 6/1/2026 | Listing removed | $779,900$309/sqft |
Source: Canopy MLS as distributed by MLS GRID #4346436 Report a problem | ||
| 4/4/2026 | Price change | $779,900-2.5%$309/sqft |
Source: Canopy MLS as distributed by MLS GRID #4346436 Report a problem | ||
| 2/16/2026 | Listed for sale | $800,000+900%$317/sqft |
Source: Canopy MLS as distributed by MLS GRID #4346436 Report a problem | ||
| 11/1/2021 | Sold | $80,000+45.5%$32/sqft |
Source: Public Record Report a problem | ||
| 1/19/1999 | Sold | $55,000$22/sqft |
Source: Public Record Report a problem | ||
Public tax history
| Year | Property taxes | Tax assessment |
|---|---|---|
| 2025 | $3,394 | $555,660 |
| 2024 | $3,394 +607.1% | $555,660 +594.6% |
| 2023 | $480 +71.1% | $80,000 +81.8% |
| 2022 | $281 +1.6% | $44,000 |
| 2021 | $276 | $44,000 |
| 2020 | $276 +4.1% | $44,000 |
| 2019 | $265 +0.8% | $44,000 |
| 2018 | $263 | $44,000 |
| 2017 | $263 | $44,000 |
| 2016 | $263 | $44,000 |
| 2015 | $263 -42.1% | $44,000 -46.7% |
| 2014 | $454 | $82,500 |
| 2013 | -- | $82,500 |
| 2012 | -- | $82,500 |
| 2011 | -- | $82,500 |
| 2010 | -- | $82,500 |
| 2009 | -- | $82,500 |
| 2008 | -- | $82,500 |
| 2007 | -- | $82,500 +46.7% |
| 2006 | -- | $56,250 |
| 2005 | -- | $56,250 |
| 2004 | -- | $56,250 |
| 2003 | -- | $56,250 |
| 2002 | -- | $56,250 |
| 2001 | -- | $56,250 |
| 2000 | -- | $56,250 |
Find assessor info on the county website
Neighborhood: 28677
Nearby homes
- $804,3003 bd3 ba4.4k sqft132 Laurel Ridge Dr, Statesville, NC 28677Off Market
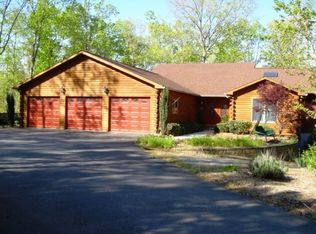
- $795,0004 bd4 ba4k sqft120 Laurel Ridge Dr, Statesville, NC 28677Pending

- $563,5003 bd2 ba2.4k sqft112 Laurel Ridge Dr, Statesville, NC 28677Off Market
- $684,3004 bd3 ba2.7k sqft133 Laurel Ridge Dr, Statesville, NC 28677Off Market

- $455,4003 bd2 ba1.9k sqft175 Harbor Ridge Dr, Statesville, NC 28677Off Market
- $745,1003 bd3 ba3.7k sqft129 Laurel Ridge Dr, Statesville, NC 28677Off Market
- $782,9003 bd3 ba3.7k sqft129 Laurel Ridge Dr #168, Statesville, NC 28677Off Market
- $901,6003 bd2 ba3.7k sqft134 Laurel Ridge Dr, Statesville, NC 28677Off Market
Nearby schools
GreatSchools rating
- 5/10Celeste Henkel Elementary SchoolGrades: PK-5Distance: 4.4 mi
- 3/10West Iredell Middle SchoolGrades: 6-8Distance: 6.5 mi
- 2/10West Iredell High SchoolGrades: 9-12Distance: 7 mi
Get a cash offer in 3 minutes
Find out how much your home could sell for in as little as 3 minutes with a no-obligation cash offer.
Estimated market value
$740,100
Get a cash offer in 3 minutes
Find out how much your home could sell for in as little as 3 minutes with a no-obligation cash offer.
Estimated market value
$740,100
- North Carolina
- Iredell County
- Statesville
- 28677
- 128 Laurel Ridge Dr
Nearby cities
Nearby neighborhoods
Nearby zip codes
Other Statesville Topics
