Welcome home to where classic charm meets modern sophistication. This beautifully reimagined farmhouse has rediscovered its soul—with light, neutral tones flowing throughout, it radiates warmth, elegance, and effortless style. Step onto the inviting front porch and into a space that feels both timeless and fresh. The heart of the home is a show-stopping kitchen featuring a generous island and a sunlit breakfast nook, all overlooking an expansive rear deck and a lush, level backyard—perfect for morning coffee or evening gatherings under the stars. Entertain with ease in the formal dining room just off the kitchen, made for hosting everything from intimate dinners to festive celebrations. With four spacious bedrooms and three full baths, there’s room for everyone to live, work, and play in comfort. Retreat to the luxurious primary suite, where a spa-like bathroom and a walk-in closet create your own private sanctuary. Downstairs, the partially finished lower level with full bathroom and storage room offers endless possibilities—think media lounge, stylish home office, guest living space or the ultimate game room. This is more than reimagined—it’s a revival. Style, space, and soul await.
Sold for $585,000
$585,000
128 Lincoln Ave, Lutherville Timonium, MD 21093
4beds
2,272sqft
Single Family Residence
Built in 1988
0.39 Acres Lot
$595,400 Zestimate®
$257/sqft
$3,647 Estimated rent
Home value
$595,400
$542,000 - $655,000
$3,647/mo
Zestimate® history
Owner options
List your home for rent
$3,647/mo
Rent Zestimate®
Find your next renter with Zillow Rental Manager. Plus, with online applications, you can quickly screen prospective tenants – for free.
$3,647/mo
Rent Zestimate®
Refinance and save
$3,669/mo
Est. payment
Refinancing to a lower rate could help reduce your monthly payments and save thousands over the life of the loan.
$3,669/mo
Est. payment
Explore your selling options
Work with a Zillow partner agent
Leverage their expertise and Zillow's premium Showcase listings to get your home seen by more buyers.
Get startedList with your own agent
Get your home in front of millions of buyers by listing it on Zillow.
Learn how to do itSell it yourself
Take full control of how buyers see your home on Zillow by listing For Sale by Owner (FSBO).
List your homeWhat's special
Storage roomGenerous islandPartially finished lower levelLush level backyardWalk-in closetExpansive rear deckSunlit breakfast nook
Zillow last checked:
Listing updated:
Listed by:
Lindsay Buck 443-632-6012,
Samson Properties,
Listing Team: The One Group Of Samson Properties
Bought with:
Yiqun Cen, 573971
Evergreen Properties
Source: Bright MLS,MLS#: MDBC2132398
Facts & features
Interior
Bedrooms & bathrooms
- Bedrooms: 4
- Bathrooms: 4
- Full bathrooms: 3
- 1/2 bathrooms: 1
- Main level bathrooms: 1
Rooms
- Room types: Living Room, Dining Room, Primary Bedroom, Bedroom 2, Bedroom 3, Bedroom 4, Kitchen, Breakfast Room, Recreation Room, Storage Room
Primary bedroom
- Features: Flooring - Luxury Vinyl Tile, Attached Bathroom, Ceiling Fan(s), Walk-In Closet(s)
- Level: Upper
- Area: 209 Square Feet
- Dimensions: 19 x 11
Bedroom 2
- Features: Flooring - Luxury Vinyl Tile, Ceiling Fan(s)
- Level: Upper
- Area: 130 Square Feet
- Dimensions: 13 x 10
Bedroom 3
- Features: Flooring - Luxury Vinyl Tile, Ceiling Fan(s)
- Level: Upper
- Area: 120 Square Feet
- Dimensions: 12 x 10
Bedroom 4
- Features: Flooring - Luxury Vinyl Tile, Ceiling Fan(s)
- Level: Upper
- Area: 80 Square Feet
- Dimensions: 10 x 8
Breakfast room
- Features: Flooring - Luxury Vinyl Tile
- Level: Main
- Area: 192 Square Feet
- Dimensions: 16 x 12
Dining room
- Features: Flooring - Luxury Vinyl Tile
- Level: Main
- Area: 143 Square Feet
- Dimensions: 13 x 11
Kitchen
- Features: Flooring - Luxury Vinyl Tile, Kitchen Island, Kitchen - Electric Cooking
- Level: Main
- Area: 209 Square Feet
- Dimensions: 19 x 11
Living room
- Features: Flooring - Luxury Vinyl Tile, Ceiling Fan(s)
- Level: Main
- Area: 208 Square Feet
- Dimensions: 16 x 13
Recreation room
- Features: Flooring - Luxury Vinyl Tile
- Level: Lower
Storage room
- Level: Lower
Heating
- Forced Air, Electric
Cooling
- Central Air, Ceiling Fan(s), Electric
Appliances
- Included: Dishwasher, Disposal, Oven/Range - Electric, Refrigerator, Electric Water Heater
Features
- Breakfast Area, Ceiling Fan(s), Open Floorplan, Formal/Separate Dining Room, Kitchen Island, Kitchen - Table Space, Primary Bath(s), Recessed Lighting, Walk-In Closet(s)
- Basement: Partially Finished,Space For Rooms,Exterior Entry,Interior Entry
- Has fireplace: No
Interior area
- Total structure area: 3,208
- Total interior livable area: 2,272 sqft
- Finished area above ground: 1,872
- Finished area below ground: 400
Property
Parking
- Parking features: Driveway
- Has uncovered spaces: Yes
Accessibility
- Accessibility features: None
Features
- Levels: Three
- Stories: 3
- Pool features: None
Lot
- Size: 0.39 Acres
Details
- Additional structures: Above Grade, Below Grade
- Parcel number: 04092100001552
- Zoning: R
- Special conditions: Standard
Construction
Type & style
- Home type: SingleFamily
- Architectural style: Farmhouse/National Folk
- Property subtype: Single Family Residence
Materials
- Vinyl Siding
- Foundation: Other
Condition
- New construction: No
- Year built: 1988
Utilities & green energy
- Sewer: Public Sewer
- Water: Public
Community & HOA
Community
- Subdivision: Lutherville
HOA
- Has HOA: No
Location
- Region: Lutherville Timonium
Financial & listing details
- Price per square foot: $257/sqft
- Tax assessed value: $397,800
- Annual tax amount: $4,512
- Date on market: 6/26/2025
- Listing agreement: Exclusive Right To Sell
- Ownership: Fee Simple
Price history
| Date | Event | Price |
|---|---|---|
| 8/26/2025 | Sold | $585,000-2.5%$257/sqft |
Source:  Bright MLS #MDBC2132398 Report a problem Bright MLS #MDBC2132398 Report a problem | ||
| 7/28/2025 | Pending sale | $599,999$264/sqft |
Source: Bright MLS #MDBC2132398 Report a problem | ||
| 7/16/2025 | Price change | $599,999-3.2%$264/sqft |
Source: Bright MLS #MDBC2132398 Report a problem | ||
| 7/8/2025 | Price change | $620,000-3.9%$273/sqft |
Source: Bright MLS #MDBC2132398 Report a problem | ||
| 6/26/2025 | Listed for sale | $645,000+108.1%$284/sqft |
Source: Bright MLS #MDBC2132398 Report a problem | ||
| 5/22/2025 | Sold | $310,000$136/sqft |
Source: Public Record Report a problem | ||
Public tax history
| Year | Property taxes | Tax assessment |
|---|---|---|
| 2025 | $4,423 -2% | $397,800 +6.9% |
| 2024 | $4,512 +7.4% | $372,267 +7.4% |
| 2023 | $4,202 +7.9% | $346,733 +7.9% |
| 2022 | $3,893 +0.4% | $321,200 +0.4% |
| 2021 | $3,877 +0.4% | $319,900 +0.4% |
| 2020 | $3,861 +0.4% | $318,600 +0.4% |
| 2019 | $3,846 +10.1% | $317,300 +10.1% |
| 2018 | $3,494 +11.2% | $288,267 +11.2% |
| 2017 | $3,142 +4.5% | $259,233 +12.6% |
| 2016 | $3,006 | $230,200 |
| 2015 | $3,006 | $230,200 |
| 2014 | $3,006 | $230,200 -10% |
| 2013 | -- | $255,800 |
| 2012 | -- | $255,800 |
| 2011 | -- | $255,800 -7.5% |
| 2010 | -- | $276,650 +10.5% |
| 2009 | -- | $250,386 +11.7% |
| 2008 | -- | $224,123 +13.3% |
| 2007 | -- | $197,860 +12% |
| 2006 | -- | $176,650 +13.6% |
| 2005 | -- | $155,440 +15.8% |
| 2004 | -- | $134,230 +2.1% |
| 2003 | -- | $131,510 +2.1% |
| 2002 | -- | $128,790 +2.2% |
| 2001 | -- | $126,070 |
Find assessor info on the county website
Neighborhood: 21093
Nearby homes
- $125,0002 bd1 ba952 sqft124 Lincoln Ave, Lutherville Timonium, MD 21093Sold

- $263,300-- bd1 ba1.4k sqft132 Lincoln Ave, Lutherville Timonium, MD 21093Off Market
- $339,9003 bd1 ba1.4k sqft122 Lincoln Ave, Lutherville Timonium, MD 21093Off Market
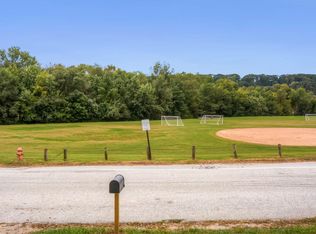
- $234,000-- bd5 ba3.8k sqft1435 Bellona Ave, Lutherville timonium, MD 21093Off Market
- $484,7002 bd1 ba-- sqft1437 Bellona Ave #B, Lutherville, MD 21093Off Market
- $305,400-- bd2 ba960 sqft126 Lincoln Ave, Lutherville Timonium, MD 21093Off Market
- $305,6004 bd2 ba868 sqft1433 Bellona Ave, Lutherville Timonium, MD 21093Off Market
- $277,100-- bd1 ba928 sqft1435 Bellona Ave, Lutherville Timonium, MD 21093Off Market
Nearby schools
GreatSchools rating
- 7/10Lutherville LaboratoryGrades: K-5Distance: 0.6 mi
- 7/10Ridgely Middle SchoolGrades: 6-8Distance: 1 mi
- 9/10Towson High Law & Public PolicyGrades: 9-12Distance: 2.3 mi
Schools provided by the listing agent
- District: Baltimore County Public Schools
Source: Bright MLS. This data may not be complete. We recommend contacting the local school district to confirm school assignments for this home.
Get a cash offer in 3 minutes
Find out how much your home could sell for in as little as 3 minutes with a no-obligation cash offer.
Estimated market value
$595,400
Get a cash offer in 3 minutes
Find out how much your home could sell for in as little as 3 minutes with a no-obligation cash offer.
Estimated market value
$595,400
- Maryland
- Baltimore County
- Lutherville Timonium
- 21093
- 128 Lincoln Ave
Nearby cities
Nearby zip codes
Other Lutherville Timonium Topics
- Apartments for Rent in 21093
- Houses for Sale in 21093
- Houses for Rent in 21093
- 21093 Real Estate
- Lutherville Timonium Condos
- Houses for Sale in Lutherville Timonium
- Newest Listings in Lutherville Timonium
- Lutherville Timonium Home Values
- Lutherville Timonium Real Estate Agents
- Lutherville Timonium Refinance
- Lutherville Timonium Mortgage Rates
