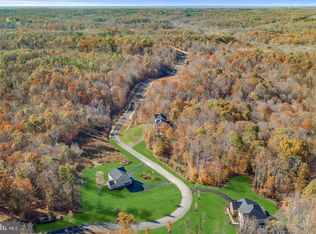
1st Floor Primary Bedroom! Welcome to 128 Livingwood Drive, a stunning custom-built home nestled on a private three-acre lot, backing to trees and offering the perfect blend of comfort, style, and thoughtful upgrades. Built just six years ago by JGH Homes, this beautifully maintained residence features an inviting open floor plan with a main-level primary suite and three additional generous bedrooms upstairs, each with walk-in closets. Step inside to find a sun-filled foyer leading to a spacious dining room, perfect for hosting gatherings. The heart of the home is the gourmet kitchen, featuring white cabinetry, soft grey granite countertops, a navy blue center island with ample storage, gas cooking, and bar seating for casual meals. Adjacent to the kitchen, the bright and airy family room showcases a gas fireplace with a striking rough-hewn mantle sourced from Fraiser Woods in downtown Fredericksburg. Large windows on two sides and a set of French doors lead to an expansive back deck, enhanced with an electric awning for full coverage—ideal for outdoor entertaining or relaxing in the shade. The main-level primary suite is a private retreat, also featuring direct deck access. Its spacious walk-in closet and luxurious en suite bath include a walk-in shower, double vanities, a linen closet, and a private water closet. LVP flooring extends throughout the main level, except for the primary bedroom, which offers plush carpeting. The owners are providing a carpet allowance or will replace the carpet and padding at settlement, ensuring a move-in-ready experience for the next homeowner. Practicality meets convenience with a generously sized laundry room, an oversized pantry, and additional storage closets to accommodate household essentials. The attached garage offers attic access and built-in shelving, while the tall walk-through crawl space provides even more storage. Upstairs, three spacious bedrooms each feature walk-in closets, with one so large it has been used as an extra sleeping area. A well-appointed hall bath completes this level, along with extra windows throughout, enhancing the home's bright and airy atmosphere. Outside, the fully fenced backyard provides privacy and security, with gravel and drainage added beneath the deck for a shaded retreat where you can enjoy the swing in comfort. Additional enhancements include an electric generator for peace of mind, ensuring seamless power during outages. With immaculate upkeep and thoughtful additions, this exceptional home offers more than new construction ever could. Whether you prefer to enjoy the pristine condition as is or personalize with the carpet of your choice, this property is a rare find, combining modern design with practical upgrades in a serene, natural setting. Just 24 miles to Quantico, and 24 miles to NSWC Dahlgren, you can't beat this location. 10 minutes from the grocery store and other amenities plus just 10 miles to downtown Fredericksburg where all the boutiques and specialty restaurants are! A little bit of country but close to everything!
Sold for $630,000
$630,000
128 Livingwood Ct, Fredericksburg, VA 22405
4beds
2,899sqft
Single Family Residence
Built in 2019
3.08 Acres Lot
$632,500 Zestimate®
$217/sqft
$3,800 Estimated rent
Home value
$632,500
$582,000 - $683,000
$3,800/mo
Zestimate® history
Owner options
List your home for rent
$3,800/mo
Rent Zestimate®
Find your next renter with Zillow Rental Manager. Plus, with online applications, you can quickly screen prospective tenants – for free.
$3,800/mo
Rent Zestimate®
Refinance and save
$3,852/mo
Est. payment
Refinancing to a lower rate could help reduce your monthly payments and save thousands over the life of the loan.
$3,852/mo
Est. payment
Explore your selling options
Work with a Zillow partner agent
Leverage their expertise and Zillow's premium Showcase listings to get your home seen by more buyers.
Get startedList with your own agent
Get your home in front of millions of buyers by listing it on Zillow.
Learn how to do itSell it yourself
Take full control of how buyers see your home on Zillow by listing For Sale by Owner (FSBO).
List your homeWhat's special
Zillow last checked:
Listing updated:
Listed by:
Anne Overington 540-207-0526,
Lando Massey Real Estate,
Listing Team: The Overington Team, Co-Listing Team: The Overington Team,Co-Listing Agent: Elizabeth Stanislawski 540-207-0523,
Lando Massey Real Estate
Bought with:
Christina Nye, 0225082664
Samson Properties
Source: Bright MLS,MLS#: VAST2038380
Facts & features
Interior
Bedrooms & bathrooms
- Bedrooms: 4
- Bathrooms: 3
- Full bathrooms: 2
- 1/2 bathrooms: 1
- Main level bathrooms: 2
- Main level bedrooms: 1
Rooms
- Room types: Dining Room, Primary Bedroom, Bedroom 2, Bedroom 3, Bedroom 4, Kitchen, Family Room, Foyer, Laundry, Primary Bathroom, Full Bath, Half Bath
Primary bedroom
- Features: Flooring - Carpet, Ceiling Fan(s), Walk-In Closet(s), Attached Bathroom
- Level: Main
- Area: 336 Square Feet
- Dimensions: 16 x 21
Bedroom 2
- Features: Ceiling Fan(s), Flooring - Carpet, Walk-In Closet(s)
- Level: Upper
- Area: 224 Square Feet
- Dimensions: 16 x 14
Bedroom 3
- Features: Flooring - Carpet, Ceiling Fan(s), Walk-In Closet(s)
- Level: Upper
- Area: 192 Square Feet
- Dimensions: 12 x 16
Bedroom 4
- Features: Ceiling Fan(s), Flooring - Carpet, Walk-In Closet(s)
- Level: Upper
- Area: 182 Square Feet
- Dimensions: 14 x 13
Primary bathroom
- Features: Flooring - Ceramic Tile, Bathroom - Walk-In Shower, Granite Counters, Lighting - Wall sconces
- Level: Main
- Area: 156 Square Feet
- Dimensions: 12 x 13
Dining room
- Features: Flooring - Luxury Vinyl Plank, Crown Molding, Formal Dining Room
- Level: Main
- Area: 208 Square Feet
- Dimensions: 13 x 16
Family room
- Features: Ceiling Fan(s), Fireplace - Gas, Flooring - Luxury Vinyl Plank, Recessed Lighting
- Level: Main
- Area: 391 Square Feet
- Dimensions: 17 x 23
Foyer
- Features: Flooring - Luxury Vinyl Plank
- Level: Main
- Area: 230 Square Feet
- Dimensions: 23 x 10
Other
- Features: Flooring - Ceramic Tile, Bathroom - Tub Shower
- Level: Upper
- Area: 60 Square Feet
- Dimensions: 10 x 6
Half bath
- Features: Flooring - Luxury Vinyl Plank
- Level: Main
- Area: 32 Square Feet
- Dimensions: 8 x 4
Kitchen
- Features: Kitchen - Gas Cooking, Lighting - Pendants, Granite Counters, Flooring - Luxury Vinyl Plank, Kitchen Island, Recessed Lighting, Pantry
- Level: Main
- Area: 216 Square Feet
- Dimensions: 12 x 18
Laundry
- Features: Flooring - Ceramic Tile
- Level: Main
- Area: 48 Square Feet
- Dimensions: 6 x 8
Heating
- Heat Pump, Electric
Cooling
- Central Air, Electric
Appliances
- Included: Oven/Range - Gas, Microwave, Dryer, Washer, Dishwasher, Refrigerator, Ice Maker, Stainless Steel Appliance(s), Water Heater, Electric Water Heater
- Laundry: Main Level, Laundry Room
Features
- Crown Molding, Bathroom - Stall Shower, Bathroom - Walk-In Shower, Ceiling Fan(s), Dining Area, Entry Level Bedroom, Family Room Off Kitchen, Open Floorplan, Formal/Separate Dining Room, Kitchen - Gourmet, Kitchen Island, Primary Bath(s), Upgraded Countertops, Walk-In Closet(s), Attic, Bathroom - Tub Shower, Pantry, Recessed Lighting
- Flooring: Ceramic Tile, Luxury Vinyl, Carpet
- Doors: French Doors
- Has basement: No
- Number of fireplaces: 1
- Fireplace features: Gas/Propane, Mantel(s)
Interior area
- Total structure area: 2,899
- Total interior livable area: 2,899 sqft
- Finished area above ground: 2,899
- Finished area below ground: 0
Property
Parking
- Total spaces: 2
- Parking features: Garage Faces Front, Attached, Driveway
- Attached garage spaces: 2
- Has uncovered spaces: Yes
Accessibility
- Accessibility features: None
Features
- Levels: Two
- Stories: 2
- Patio & porch: Deck
- Exterior features: Awning(s)
- Pool features: None
- Fencing: Back Yard,Wood
- Has view: Yes
- View description: Trees/Woods
Lot
- Size: 3.08 Acres
- Features: Private
Details
- Additional structures: Above Grade, Below Grade
- Parcel number: 56U 13
- Zoning: A1
- Special conditions: Standard
Construction
Type & style
- Home type: SingleFamily
- Architectural style: Colonial
- Property subtype: Single Family Residence
Materials
- Vinyl Siding
- Foundation: Crawl Space
Condition
- New construction: No
- Year built: 2019
Details
- Builder model: BELLA
- Builder name: JGH Building & Consulting
Utilities & green energy
- Electric: Generator
- Sewer: Septic = # of BR
- Water: Well
- Utilities for property: Propane
Community & HOA
Community
- Security: Security System
- Subdivision: Wood Landing Estates
HOA
- Has HOA: Yes
- Services included: Common Area Maintenance
- HOA fee: $75 quarterly
- HOA name: WOOD LANDING ESTATES PROPERTY OWNERS' ASSOCIATION
Location
- Region: Fredericksburg
Financial & listing details
- Price per square foot: $217/sqft
- Tax assessed value: $548,900
- Annual tax amount: $4,905
- Date on market: 4/30/2025
- Listing agreement: Exclusive Right To Sell
- Listing terms: Cash,Conventional,VA Loan,FHA,Other
- Ownership: Fee Simple
Price history
| Date | Event | Price |
|---|---|---|
| 6/20/2025 | Sold | $630,000+0%$217/sqft |
Source:  Bright MLS #VAST2038380 Report a problem Bright MLS #VAST2038380 Report a problem | ||
| 5/25/2025 | Pending sale | $629,900$217/sqft |
Source: Bright MLS #VAST2038380 Report a problem | ||
| 4/28/2025 | Price change | $629,900-1.6%$217/sqft |
Source: Bright MLS #VAST2037354 Report a problem | ||
| 4/5/2025 | Listed for sale | $639,999+50.6%$221/sqft |
Source: Bright MLS #VAST2037354 Report a problem | ||
| 4/17/2019 | Sold | $424,900+269.8%$147/sqft |
Source: Agent Provided Report a problem | ||
| 10/18/2018 | Sold | $114,900$40/sqft |
Source: Public Record Report a problem | ||
Public tax history
| Year | Property taxes | Tax assessment |
|---|---|---|
| 2025 | $5,070 +3.4% | $548,900 |
| 2024 | $4,905 +14.8% | $548,900 +15.3% |
| 2023 | $4,271 +5.6% | $475,900 |
| 2022 | $4,045 +5% | $475,900 +19.8% |
| 2021 | $3,852 | $397,100 |
| 2020 | $3,852 +90.7% | $397,100 +13% |
| 2019 | $2,020 +104% | $351,300 +251.3% |
| 2018 | $990 | $100,000 |
| 2017 | $990 | $100,000 |
| 2016 | $990 | $100,000 |
| 2015 | -- | $100,000 |
| 2014 | -- | $100,000 |
Find assessor info on the county website
Neighborhood: 22405
Nearby homes
- $240,00013.82 acres0 Livingwood Ct, Fredericksburg, VA 22405Sold
- $747,3004 bd2 ba2.5k sqft136 Livingwood Ct, Fredericksburg, VA 22405Off Market
- $670,7004 bd4 ba2.3k sqft141 Livingwood Ct, Fredericksburg, VA 22405Off Market

- $880,3004 bd5 ba3.2k sqft300 Pinewood Rd, Fredericksburg, VA 22405Off Market
- $636,0004 bd3 ba2.5k sqft144 Livingwood Ct, Fredericksburg, VA 22405Off Market
- $574,3004 bd2 ba2.2k sqft335 Pinewood Rd, Fredericksburg, VA 22405Off Market
- $817,7004 bd3 ba3.8k sqft149 Livingwood Ct, Fredericksburg, VA 22405Off Market
- $744,5004 bd4 ba3.5k sqft230 Pinewood, Fredericksburg, VA 22405Off Market
Nearby schools
GreatSchools rating
- 6/10Grafton Village Elementary SchoolGrades: K-5Distance: 3.9 mi
- 6/10Donald B. Dixon-Lyle R. Smith Middle SchoolGrades: 6-8Distance: 3.9 mi
- 4/10Stafford Sr. High SchoolGrades: 9-12Distance: 6.8 mi
Schools provided by the listing agent
- Elementary: Grafton Village
- Middle: Dixon-smith
- High: Stafford
- District: Stafford County Public Schools
Source: Bright MLS. This data may not be complete. We recommend contacting the local school district to confirm school assignments for this home.
Get a cash offer in 3 minutes
Find out how much your home could sell for in as little as 3 minutes with a no-obligation cash offer.
Estimated market value
$632,500
Get a cash offer in 3 minutes
Find out how much your home could sell for in as little as 3 minutes with a no-obligation cash offer.
Estimated market value
$632,500
- Virginia
- Stafford County
- Fredericksburg
- 22405
- 128 Livingwood Ct
