Welcome to this meticulously maintained custom built home that is convenient to the I-81 corridor, shopping and businesses, yet is tucked away in its own little neighborhood. As you enter the home, the upper level is ceramic tile throughout, with laminate in the owner’s suite. The open and airy living room/dining room/kitchen area is bright and inviting with new double hung windows graced with plantation shutters for a charming look. The chef friendly kitchen has upgraded newer SS appliances including a gas range. The center hinged French door opens to the back deck where you can enjoy grilling and hanging out watching the wildlife. Back inside, there is a full hall bath on this level and one secondary bedroom and the owner’s suite, which has a walk-in closet and an upgraded ensuite with an extra-large shower sporting a rain shower-shower head. The lower level is mostly finished with another legal bedroom and a half bath. The washer/dryer area and unfinished storage space completes this level with a walk out to a lovely patio and the fully fenced tiered garden with a delightful bird bath. A very generous sized garage allows for work bench space and more storage if needed. The property backs to trees and has a little creek at the bottom of the lot. French drains are installed. This is a delightful home that has been lovingly cared for by the original owner. **Heat pump 2021; Roof 2018 with 50-year architectural shingles and a transferable warranty; Windows 2022**
Sold for $298,000
$298,000
128 Longwood Dr, Bunker Hill, WV 25413
3beds
1,724sqft
Single Family Residence
Built in 2000
8,712 Square Feet Lot
$336,400 Zestimate®
$173/sqft
$2,058 Estimated rent
Home value
$336,400
$320,000 - $353,000
$2,058/mo
Zestimate® history
Owner options
List your home for rent
$2,058/mo
Rent Zestimate®
Find your next renter with Zillow Rental Manager. Plus, with online applications, you can quickly screen prospective tenants – for free.
$2,058/mo
Rent Zestimate®
Refinance and save
$1,384/mo
Est. payment
Refinancing to a lower rate could help reduce your monthly payments and save thousands over the life of the loan.
$1,384/mo
Est. payment
Explore your selling options
Work with a Zillow partner agent
Leverage their expertise and Zillow's premium Showcase listings to get your home seen by more buyers.
Get startedList with your own agent
Get your home in front of millions of buyers by listing it on Zillow.
Learn how to do itSell it yourself
Take full control of how buyers see your home on Zillow by listing For Sale by Owner (FSBO).
List your homeWhat's special
Rain showerSecondary bedroomHalf bathFull hall bathLovely patioBack deckDelightful bird bath
Zillow last checked:
Listing updated:
Listed by:
Liz Seitz 304-582-2638,
Dandridge Realty Group, LLC,
Co-Listing Agent: Elizabeth D. Mcdonald 304-885-7645,
Dandridge Realty Group, LLC
Bought with:
Brock M Harris, 0225227555
Real Broker, LLC
Source: Bright MLS,MLS#: WVBE2022242
Facts & features
Interior
Bedrooms & bathrooms
- Bedrooms: 3
- Bathrooms: 3
- Full bathrooms: 2
- 1/2 bathrooms: 1
Rooms
- Room types: Dining Room, Primary Bedroom, Bedroom 2, Bedroom 3, Kitchen, Family Room, Foyer, Laundry, Bathroom 2, Primary Bathroom, Half Bath
Basement
- Area: 460
Heating
- Heat Pump, Propane
Cooling
- Central Air, Electric
Appliances
- Included: Stainless Steel Appliance(s), Microwave, Dishwasher, Ice Maker, Refrigerator, Cooktop, Water Conditioner - Owned, Water Heater
- Laundry: Lower Level, Dryer In Unit, Washer In Unit, Laundry Room
Features
- Ceiling Fan(s), Combination Kitchen/Dining, Dining Area, Family Room Off Kitchen, Open Floorplan, Primary Bath(s), Bathroom - Stall Shower, Bathroom - Tub Shower, Wainscotting, Walk-In Closet(s)
- Flooring: Ceramic Tile, Luxury Vinyl, Vinyl
- Windows: Window Treatments
- Basement: Connecting Stairway,Finished,Exterior Entry,Rear Entrance,Windows
- Has fireplace: No
Interior area
- Total structure area: 1,724
- Total interior livable area: 1,724 sqft
- Finished area above ground: 1,264
- Finished area below ground: 460
Property
Parking
- Total spaces: 8
- Parking features: Garage Door Opener, Garage Faces Front, Driveway, Attached
- Attached garage spaces: 2
- Uncovered spaces: 6
Accessibility
- Accessibility features: None
Features
- Levels: Split Foyer,Three
- Stories: 3
- Patio & porch: Deck
- Exterior features: Lighting, Flood Lights
- Pool features: None
- Fencing: Chain Link,Back Yard
- Has view: Yes
- View description: Garden, Trees/Woods
Lot
- Size: 8,712 Square Feet
- Features: Backs to Trees, Cleared, Front Yard, Landscaped, Rear Yard, SideYard(s), Unrestricted
Details
- Additional structures: Above Grade, Below Grade
- Parcel number: 07 10S002500000000
- Zoning: 101
- Special conditions: Standard
Construction
Type & style
- Home type: SingleFamily
- Property subtype: Single Family Residence
Materials
- Vinyl Siding
- Foundation: Concrete Perimeter, Permanent
- Roof: Shingle
Condition
- Very Good
- New construction: No
- Year built: 2000
Utilities & green energy
- Sewer: Public Sewer
- Water: Public
Community & HOA
Community
- Subdivision: Timberwood Village
HOA
- Has HOA: Yes
Location
- Region: Bunker Hill
- Municipality: Mill Creek District
Financial & listing details
- Price per square foot: $173/sqft
- Tax assessed value: $123,540
- Annual tax amount: $1,438
- Date on market: 9/5/2023
- Listing agreement: Exclusive Right To Sell
- Listing terms: Cash,Conventional,FHA,USDA Loan,VA Loan
- Ownership: Fee Simple
Price history
| Date | Event | Price |
|---|---|---|
| 10/27/2023 | Sold | $298,000-0.7%$173/sqft |
Source:  Bright MLS #WVBE2022242 Report a problem Bright MLS #WVBE2022242 Report a problem | ||
| 9/11/2023 | Contingent | $300,000$174/sqft |
Source: Bright MLS #WVBE2022242 Report a problem | ||
| 9/5/2023 | Listed for sale | $300,000$174/sqft |
Source: Bright MLS #WVBE2022242 Report a problem | ||
Public tax history
| Year | Property taxes | Tax assessment |
|---|---|---|
| 2025 | $1,986 +17.9% | $163,380 +19% |
| 2024 | $1,685 -0.4% | $137,340 +2.6% |
| 2023 | $1,692 +17.7% | $133,860 +8.4% |
| 2022 | $1,438 | $123,540 +6% |
| 2021 | -- | $116,520 +10.9% |
| 2020 | -- | $105,060 +4% |
| 2019 | $1,195 +4.4% | $101,040 +4.6% |
| 2018 | $1,144 +30.9% | $96,600 +3.5% |
| 2017 | $874 +1.3% | $93,300 +1.7% |
| 2016 | $863 -0.4% | $91,740 +1.7% |
| 2015 | $867 -6.4% | $90,180 -4.9% |
| 2014 | $926 +7.9% | $94,800 +2.6% |
| 2013 | $858 | $92,400 +3.2% |
| 2012 | $858 +0.6% | $89,520 |
| 2011 | $853 -23.9% | $89,520 -21.2% |
| 2010 | $1,120 +13.2% | $113,640 +4.9% |
| 2009 | $990 +1.6% | $108,360 |
| 2008 | $974 -0.3% | $108,360 |
| 2007 | $977 -3% | $108,360 |
| 2006 | $1,007 +29.4% | $108,360 +27.9% |
| 2005 | $779 | $84,720 +8.5% |
| 2004 | -- | $78,060 +8.3% |
| 2003 | -- | $72,060 +13.4% |
| 2002 | -- | $63,540 |
| 2001 | -- | $63,540 |
Find assessor info on the county website
Neighborhood: 25413
Nearby homes
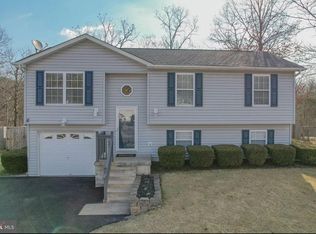
- $319,8003 bd2 ba1.8k sqft142 Longwood Dr, Bunker Hill, WV 25413Off Market
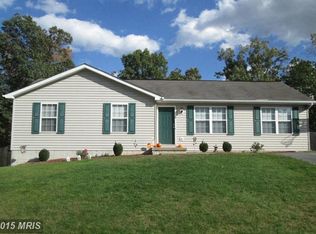
- $332,1003 bd2 ba1.7k sqft116 Longwood Dr, Bunker Hill, WV 25413Off Market
- $309,4003 bd3 ba1.7k sqft148 Longwood Dr, Bunker Hill, WV 25413Off Market
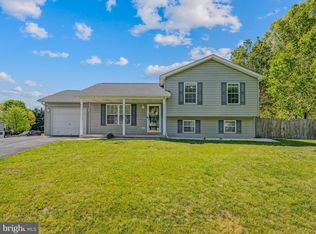
- $323,5004 bd2 ba2k sqft107 Longwood Dr, Bunker Hill, WV 25413Sold
- $325,1003 bd2 ba1.7k sqft94 Longwood Dr, Bunker Hill, WV 25413Off Market
- $295,9003 bd3 ba1k sqft172 Longwood Dr, Bunker Hill, WV 25413Off Market
- $356,1005 bd3 ba2.1k sqft139 Longwood Dr, Bunker Hill, WV 25413Off Market
- $285,5003 bd2 ba1k sqft24 Standing Oak Ct, Bunker Hill, WV 25413Off Market
Nearby schools
GreatSchools rating
- 4/10Mill Creek Intermediate SchoolGrades: 3-5Distance: 2.1 mi
- 5/10Musselman Middle SchoolGrades: 6-8Distance: 2.3 mi
- 8/10Musselman High SchoolGrades: 9-12Distance: 2.1 mi
Schools provided by the listing agent
- Elementary: Bunker Hill
- Middle: Musselman
- High: Musselman
- District: Berkeley County Schools
Source: Bright MLS. This data may not be complete. We recommend contacting the local school district to confirm school assignments for this home.
Get a cash offer in 3 minutes
Find out how much your home could sell for in as little as 3 minutes with a no-obligation cash offer.
Estimated market value
$336,400
Get a cash offer in 3 minutes
Find out how much your home could sell for in as little as 3 minutes with a no-obligation cash offer.
Estimated market value
$336,400
- West Virginia
- Berkeley County
- Bunker Hill
- 25413
- 128 Longwood Dr
Nearby cities
Nearby zip codes
Other Bunker Hill Topics
