Skip main navigation
Sold for $205,000
  • $205,000

    128 Louis Dr, Mc Kees Rocks, PA 15136

    3beds
    950sqft
    Single Family Residence
    Built in 1961
    6,577 Square Feet Lot
    $205,000 Zestimate®
    $216/sqft
    $1,702 Estimated rent

    Home value

    $205,000

    $195,000 - $215,000

    $1,702/mo

    Zestimate® history
    Loading
    Loading...

    Owner options

    List your home for rent

    $1,702/mo

    Rent Zestimate®

    Find your next renter with Zillow Rental Manager. Plus, with online applications, you can quickly screen prospective tenants – for free.

    Learn more

    $1,702/mo

    Rent Zestimate®

    Refinance and save

    $1,449/mo

    Est. payment

    Refinancing to a lower rate could help reduce your monthly payments and save thousands over the life of the loan.

    See today's rates

    $1,449/mo

    Est. payment

    Explore your selling options

    Work with a Zillow partner agent

    Leverage their expertise and Zillow's premium Showcase listings to get your home seen by more buyers.

    Get started

    List with your own agent

    Get your home in front of millions of buyers by listing it on Zillow.

    Learn how to do it

    Sell it yourself

    Take full control of how buyers see your home on Zillow by listing For Sale by Owner (FSBO).

    List your home

    What's special

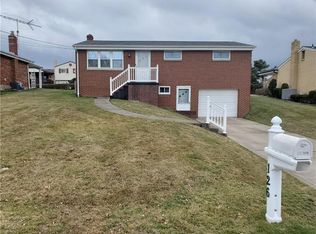
    Charming brick raised ranchLevel rear yardClassic curb appealRich wood cabinetryBeautiful hardwood floorsNew roof and windowsCovered rear patio
    Welcome to this charming brick, raised ranch nestled in the desirable Island Heights community! From the moment you arrive, you'll appreciate the classic curb appeal and the quality craftsmanship this home has to offer. Beautiful hardwood floors flow throughout the main level (some under the carpeting), creating a warm and welcoming atmosphere that feels like home from the very first step inside. The kitchen features rich wood cabinetry that adds warmth and character, offering plenty of storage for the home chef. Three comfortable bedrooms provide restful retreats for the whole family and share a hall bath with tile tub surround. Open the sliding door to your covered rear patio which provides a wonderful extension of your living space. It's perfect for relaxing, entertaining, or simply enjoying the outdoors. The level rear yard offers endless possibilities, whether you're envisioning a garden, a play area, or a spacious lawn. The lower level expands your living options. Gather friends and family in the game room with new carpeting, take advantage of the large laundry and storage area with a half bath, and enjoy the convenience of the integral one-car garage, complete with a workbench — a dream setup for hobbyists, woodworkers, or anyone who loves a well-equipped workspace. Enjoy the new roof and windows, and the convenient location with easy access to retail, the airport, and downtown.

    Zillow last checked:

    Listing updated:

    Listed by:

    Jennifer Tanabe 412-741-2200,

    HOWARD HANNA REAL ESTATE SERVICES

    Bought with:

    Liam Riley, RS381312

    HOWARD HANNA REAL ESTATE SERVICES

    Source: WPMLS,MLS#: 1759624MLS LogoOriginating MLS: West Penn Multi-List

    Facts & features

    Interior

    Bedrooms & bathrooms
    • Bedrooms: 3
    • Bathrooms: 2
    • Full bathrooms: 1
    • 1/2 bathrooms: 1
    Primary bedroom
    • Level: Main
    • Dimensions: 12x11
    Bedroom 2
    • Level: Main
    • Dimensions: 11x9
    Bedroom 3
    • Level: Main
    • Dimensions: 10x9
    Dining room
    • Level: Main
    • Dimensions: 10x9
    Game room
    • Level: Lower
    • Dimensions: 22x13
    Kitchen
    • Level: Main
    • Dimensions: 11x9
    Living room
    • Level: Main
    • Dimensions: 14x12
    Heating
    • Forced Air, Gas
    Cooling
    • Central Air
    Appliances
    • Included: Some Gas Appliances, Cooktop, Dryer, Dishwasher, Microwave, Refrigerator, Washer
    Features
    • Flooring: Hardwood, Carpet
    • Windows: Multi Pane
    • Basement: Partially Finished,Walk-Up Access
    Interior area
    • Total structure area: 950
    • Total interior livable area: 950 sqft

    Property

    Parking
    • Total spaces: 1
    • Parking features: Built In, Garage Door Opener
    • Has attached garage: Yes
    Features
    • Pool features: None
    Lot
    • Size: 6,577 Square Feet
    • Dimensions: 59 x 106 x 60 x 105
    Details
    • Parcel number: 0111G00012000000

    Construction

    Type & style
    • Home type: SingleFamily
    • Architectural style: Colonial,Raised Ranch
    • Property subtype: Single Family Residence
    Materials
    • Brick
    • Roof: Asphalt
    Condition
    • Resale
    • Year built: 1961

    Utilities & green energy

    • Sewer: Public Sewer
    • Water: Public

    Community & HOA

    Community
    • Subdivision: ISLAND HEIGHTS
    Location
    • Region: Mc Kees Rocks

    Financial & listing details

    • Price per square foot: $216/sqft
    • Tax assessed value: $80,300
    • Annual tax amount: $3,033
    • Date on market: 6/12/2026

    Price history

    DateEventPrice
    7/21/2026Sold$205,000+3.1%$216/sqft
    Source: WPMLS #1759624 Report a problem
    7/21/2026Pending sale$198,900$209/sqft
    Source: WPMLS #1759624 Report a problem
    6/22/2026Contingent$198,900$209/sqft
    Source: WPMLS #1759624 Report a problem
    6/12/2026Listed for sale$198,900$209/sqft
    Source: WPMLS #1759624 Report a problem

    Public tax history

    YearProperty taxesTax assessment
    2025$2,908 +8%$62,300
    2024$2,692 +813.5%$62,300
    2023$295 $62,300
    2022$295 $62,300
    2021$295 +2%$62,300
    2020$289 -2%$62,300
    2019$295 -88%$62,300
    2018$2,448 +2.3%$62,300
    2017$2,392 +711.8%$62,300
    2016$295 -87.7%$62,300
    2015$2,392 +631.8%$62,300
    2014$327 $62,300 -4.6%
    2013-- $65,300 -6.3%
    2012-- $69,700
    2011-- $69,700
    2010-- $69,700
    2009-- $69,700
    2008-- $69,700
    2007-- $69,700
    2006-- $69,700
    2005-- $69,700
    2004-- $69,700 -17.7%
    2003-- $84,700
    2002-- $84,700
    Find assessor info on the county website

    Neighborhood: 15136

    Nearby schools

    GreatSchools rating
    Schools provided by the listing agent
    • District: Sto Rox

    Source: WPMLS. This data may not be complete. We recommend contacting the local school district to confirm school assignments for this home.

    Get pre-qualified for a loan
    At Zillow Home Loans, we can pre-qualify you in as little as 5 minutes with no impact to your credit score.

    An equal housing lender. NMLS #10287.

    Sell for more on Zillow
    Get a Zillow Showcase℠ listing at no additional cost and you could sell for .
    $205,000
    2% more
    +$4,100
    With Zillow Showcase(estimated)
    $209,100