Charming Charleston-style home in highly desirable Savannah Village! The main floor features a bright two-story foyer, a dedicated home office, formal dining room, and an open-concept kitchen and family room. The kitchen boasts freshly painted cabinets and flows seamlessly into the living space—perfect for entertaining. Upstairs, you'll find a spacious primary suite with tray ceiling, a large bath, and a generous walk-in closet. Two additional bedrooms are filled with natural light and share a hall bath with dual sinks. The third floor offers a versatile 4th bedroom with a full bath—ideal for a teen suite, guest space, or bonus room. Enjoy outdoor living with a screened porch, patio with fire pit and seating area, and a private, fenced yard surrounded by mature landscaping. Community amenities include a pool, playground, and easy access to greenways. Additional highlights: Tesla charger, great storage, and major updates in 2025—new HVAC (2nd & 3rd floors), painted kitchen cabinets, interior paint, new carpet, and LVP flooring.
Sold for $658,000
$658,000
128 Low Country Ct, Morrisville, NC 27560
4beds
3,085sqft
Single Family Residence, Residential
Built in 2008
6,534 Square Feet Lot
$649,600 Zestimate®
$213/sqft
$2,902 Estimated rent
Home value
$649,600
$617,000 - $689,000
$2,902/mo
Zestimate® history
Owner options
List your home for rent
$2,902/mo
Rent Zestimate®
Find your next renter with Zillow Rental Manager. Plus, with online applications, you can quickly screen prospective tenants – for free.
$2,902/mo
Rent Zestimate®
Refinance and save
$3,946/mo
Est. payment
Refinancing to a lower rate could help reduce your monthly payments and save thousands over the life of the loan.
$3,946/mo
Est. payment
Explore your selling options
Work with a Zillow partner agent
Leverage their expertise and Zillow's premium Showcase listings to get your home seen by more buyers.
Get startedList with your own agent
Get your home in front of millions of buyers by listing it on Zillow.
Learn how to do itSell it yourself
Take full control of how buyers see your home on Zillow by listing For Sale by Owner (FSBO).
List your homeWhat's special
Private fenced yardDedicated home officeTray ceilingMature landscapingScreened porchBright two-story foyerSpacious primary suite
Zillow last checked:
Listing updated:
Listed by:
Tricia Sloan 910-538-2076,
Berkshire Hathaway HomeService
Bought with:
Sanjeev Aggarwal, 308782
TRIANGLE DREAM REALTY LLC
Source: Doorify MLS,MLS#: 10096597
Facts & features
Interior
Bedrooms & bathrooms
- Bedrooms: 4
- Bathrooms: 4
- Full bathrooms: 3
- 1/2 bathrooms: 1
Heating
- Forced Air, Heat Pump, Natural Gas
Cooling
- Central Air, Electric, Multi Units, Zoned
Appliances
- Included: Dishwasher, Disposal, Dryer, Electric Range, Gas Water Heater, Microwave, Refrigerator, Washer
- Laundry: Laundry Room, Main Level
Features
- Bathtub/Shower Combination, Pantry, Crown Molding, Double Vanity, Eat-in Kitchen, Open Floorplan, Separate Shower, Smart Thermostat, Soaking Tub, Sound System, Walk-In Closet(s), Water Closet
- Flooring: Carpet, Vinyl
- Windows: Blinds, Plantation Shutters
- Basement: Crawl Space
- Number of fireplaces: 1
- Fireplace features: Family Room, Gas
Interior area
- Total structure area: 3,085
- Total interior livable area: 3,085 sqft
- Finished area above ground: 3,085
- Finished area below ground: 0
Property
Parking
- Total spaces: 3
- Parking features: Detached, Electric Vehicle Charging Station(s), Garage
- Garage spaces: 2
- Uncovered spaces: 1
Features
- Levels: Three Or More
- Stories: 3
- Patio & porch: Front Porch, Screened
- Exterior features: Fenced Yard, Fire Pit
- Pool features: Community
- Fencing: Back Yard, Privacy, Vinyl
- Has view: Yes
Lot
- Size: 6,534 Square Feet
- Features: Back Yard, Hardwood Trees, Landscaped, Level, Private
Details
- Parcel number: 0745920638
- Special conditions: Standard
Construction
Type & style
- Home type: SingleFamily
- Architectural style: Charleston, Transitional
- Property subtype: Single Family Residence, Residential
Materials
- Brick Veneer, Vinyl Siding
- Foundation: Brick/Mortar
- Roof: Shingle
Condition
- New construction: No
- Year built: 2008
Utilities & green energy
- Sewer: Public Sewer
- Water: Public
- Utilities for property: Electricity Connected, Natural Gas Connected, Sewer Connected, Water Connected
Community & HOA
Community
- Features: Playground, Pool, Sidewalks, Street Lights
- Subdivision: Savannah Village
HOA
- Has HOA: Yes
- Amenities included: Playground, Pool
- Services included: None
- HOA fee: $65 monthly
Location
- Region: Morrisville
Financial & listing details
- Price per square foot: $213/sqft
- Tax assessed value: $637,205
- Annual tax amount: $5,572
- Date on market: 5/15/2025
Price history
| Date | Event | Price |
|---|---|---|
| 7/11/2025 | Sold | $658,000-3.7%$213/sqft |
Source:  Doorify MLS #10096597 Report a problem Doorify MLS #10096597 Report a problem | ||
| 6/6/2025 | Pending sale | $683,420$222/sqft |
Source: Doorify MLS #10096597 Report a problem | ||
| 5/15/2025 | Listed for sale | $683,420+109.6%$222/sqft |
Source: Doorify MLS #10096597 Report a problem | ||
| 1/12/2009 | Sold | $326,000$106/sqft |
Source: Public Record Report a problem | ||
Public tax history
| Year | Property taxes | Tax assessment |
|---|---|---|
| 2025 | $5,545 +0.4% | $637,205 |
| 2024 | $5,522 +30.9% | $637,205 +58.9% |
| 2023 | $4,219 +3.7% | $401,019 |
| 2022 | $4,068 | $401,019 |
| 2021 | -- | $401,019 |
| 2020 | -- | $401,019 +19.3% |
| 2019 | -- | $336,272 |
| 2018 | -- | $336,272 |
| 2017 | -- | $336,272 |
| 2016 | -- | $336,272 -1.8% |
| 2015 | -- | $342,401 |
| 2014 | -- | $342,401 |
| 2013 | -- | $342,401 |
| 2012 | -- | $342,401 |
| 2011 | -- | $342,401 |
| 2010 | -- | $342,401 |
Find assessor info on the county website
Neighborhood: Town Center
Nearby homes
- $646,800-- bd3 ba2.5k sqft124 Low Country Ct, Morrisville, NC 27560Off Market
- $659,2004 bd4 ba2.9k sqft200 Low Country Ct, Morrisville, NC 27560Off Market

- $6808,276 Square FeetLow Country Ct, Morrisville, NC 27560Off Market
- $696,4004 bd4 ba2.8k sqft120 Low Country Ct, Morrisville, NC 27560Off Market
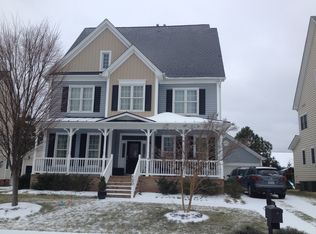
- $620,100-- bd3 ba2.3k sqft204 Low Country Ct, Morrisville, NC 27560Off Market
- $483,4002 bd2 ba1.8k sqft113 Kudrow Ln, Morrisville, NC 27560Off Market
- $504,6003 bd3 ba-- sqft111 Kudrow Ln, Morrisville, NC 27560Off Market
- $484,5003 bd2 ba1.8k sqft115 Kudrow Ln, Morrisville, NC 27560Off Market
Nearby schools
GreatSchools rating
- 7/10Carpenter ElementaryGrades: PK-5Distance: 1.8 mi
- 10/10Alston Ridge MiddleGrades: 6-8Distance: 4.7 mi
- 10/10Green Hope HighGrades: 9-12Distance: 2 mi
Schools provided by the listing agent
- Elementary: Wake - Carpenter
- Middle: Wake - Alston Ridge
- High: Wake - Green Hope
Source: Doorify MLS. This data may not be complete. We recommend contacting the local school district to confirm school assignments for this home.
Get a cash offer in 3 minutes
Find out how much your home could sell for in as little as 3 minutes with a no-obligation cash offer.
Estimated market value
$649,600
Get a cash offer in 3 minutes
Find out how much your home could sell for in as little as 3 minutes with a no-obligation cash offer.
Estimated market value
$649,600
- North Carolina
- Wake County
- Morrisville
- 27560
- Town Center
- 128 Low Country Ct
Nearby cities
Nearby neighborhoods
Nearby zip codes
Other Morrisville Topics
