Priced to move and loaded with potential, 128 Lower Christ School Road is the kind of property serious buyers should not wait on. This spacious 3-bedroom, 2.5-bath home offers approximately 2,435 square feet, a full unfinished walk-out basement, an attached two-car garage, and one additional adjoining parcel totaling approximately 1.74 acres, the homesite on about 0.88 acre plus an additional adjacent 0.86-acre lot.
The home is solid and well built but would benefit from updating, repairs, and general deferred-maintenance improvements. What makes this one stand out is the amount of house, land, basement, garage space, and upside being offered at this price.
The main level includes the primary bedroom and bath, living room, dining room, kitchen, half bath and laundry, with two additional bedrooms and a full bathroom upstairs. Interior features include a kitchen island, breakfast bar, built-ins, walk-in closets, and a gas-log fireplace.
The full unfinished basement provides excellent storage and workshop space, while the covered front porch, large rear deck, mature trees, and adjoining lot add even more possibilities.
The location is another major plus. Lower Christ School Road offers a desirable South Asheville/Fletcher setting with convenient access to I-26, Asheville Regional Airport, Hendersonville Road, shopping, dining, and both Asheville and Hendersonville. Approximately four miles from Asheville Regional Airport and roughly two miles from I-26 at Exit 40.
Sold as-is and priced with condition in mind, this is a strong value play for an investor, contractor, or buyer willing to put in some work and create equity. City water, septic, no HOA. If you’ve been waiting for a property with real upside in a convenient and desirable location, this is one to move on quickly.
Under contract-show
$425,000
128 Lower Christ School Rd, Fletcher, NC 28732
3beds
2,435sqft
Modular
Built in 1998
1.74 Acres Lot
$429,000 Zestimate®
$175/sqft
$-- HOA
What's special
Gas-log fireplaceCovered front porchBreakfast barLarge rear deckKitchen islandMature treesAdjoining lot
- 14 days
- 875
- 64
Likely to sell faster than
Zillow last checked:
Listing updated:
Listed by:
David Lee davidleeteam@gmail.com,
Keller Williams Mtn Partners, LLC
Source: Canopy MLS as distributed by MLS GRID,MLS#: 4422632
Facts & features
Interior
Bedrooms & bathrooms
- Bedrooms: 3
- Bathrooms: 3
- Full bathrooms: 2
- 1/2 bathrooms: 1
- Main level bedrooms: 3
Primary bedroom
- Level: Main
Bedroom s
- Level: Upper
Bedroom s
- Level: Upper
Bathroom full
- Level: Main
Bathroom half
- Level: Main
Dining room
- Level: Main
Kitchen
- Level: Main
Laundry
- Level: Main
Living room
- Level: Main
Heating
- Electric, Heat Pump
Cooling
- Central Air, Electric
Appliances
- Included: Dishwasher, Electric Range, Electric Water Heater, Microwave, Refrigerator with Ice Maker
- Laundry: In Kitchen, Laundry Room, Main Level
Features
- Breakfast Bar, Built-in Features, Drop Zone, Soaking Tub, Kitchen Island, Storage, Walk-In Closet(s)
- Flooring: Carpet, Linoleum, Vinyl, Wood
- Doors: French Doors, Insulated Door(s)
- Windows: Insulated Windows
- Basement: Basement Garage Door,Basement Shop,Daylight,Exterior Entry,Full,Interior Entry,Storage Space,Unfinished,Walk-Out Access
- Fireplace features: Gas Log, Gas Unvented, Living Room
Interior area
- Total structure area: 2,435
- Total interior livable area: 2,435 sqft
- Finished area above ground: 2,435
- Finished area below ground: 0
Property
Parking
- Total spaces: 2
- Parking features: Basement, Driveway, Attached Garage, Garage Door Opener, Garage Faces Side, Garage Shop
- Attached garage spaces: 2
- Has uncovered spaces: Yes
Features
- Levels: One and One Half
- Stories: 1.5
- Patio & porch: Covered, Deck, Front Porch, Rear Porch
- Has spa: Yes
Lot
- Size: 1.74 Acres
- Features: Level, Private, Wooded
Details
- Parcel number: 966317717700000
- Zoning: R-3
- Special conditions: Real Estate Owned
Construction
Type & style
- Home type: SingleFamily
- Architectural style: Cape Cod
- Property subtype: Modular
Materials
- Vinyl
Condition
- New construction: No
- Year built: 1998
Utilities & green energy
- Sewer: Septic Installed
- Water: City
- Utilities for property: Electricity Connected
Community & HOA
Community
- Subdivision: None
Location
- Region: Fletcher
- Elevation: 2000 Feet
Financial & listing details
- Price per square foot: $175/sqft
- Tax assessed value: $412,300
- Annual tax amount: $2,658
- Date on market: 9/8/2026
- Cumulative days on market: 14 days
- Listing terms: Cash,Conventional
- Electric utility on property: Yes
- Road surface type: Gravel
Foreclosure details
Estimated market value
$429,000
$408,000 - $450,000
$3,998/mo
Price history
Price history is unavailable.
Public tax history
| Year | Property taxes | Tax assessment |
|---|---|---|
| 2025 | $2,658 +4.7% | $412,300 |
| 2024 | $2,538 +3.3% | $412,300 |
| 2023 | $2,457 +1.7% | $412,300 |
| 2022 | $2,416 | $412,300 |
| 2021 | $2,416 +23% | $412,300 +32.2% |
| 2020 | $1,965 | $311,900 |
| 2019 | $1,965 | $311,900 |
| 2018 | $1,965 | $311,900 +12.4% |
| 2017 | $1,965 | $277,600 |
| 2016 | $1,965 +1.8% | $277,600 |
| 2015 | $1,929 | $277,600 |
| 2014 | $1,929 | $277,600 |
| 2013 | -- | $277,600 +4.2% |
| 2012 | -- | $266,500 |
| 2011 | -- | $266,500 |
| 2010 | -- | $266,500 |
| 2009 | -- | $266,500 |
Find assessor info on the county website
Monthly payment
Climate risks
Neighborhood: 28732
Nearby schools
Schools provided by the listing agent
- Elementary: Glen Arden/Koontz
- Middle: Cane Creek
- High: T.C. Roberson
Source: Canopy MLS as distributed by MLS GRID. This data may not be complete. We recommend contacting the local school district to confirm school assignments for this home.
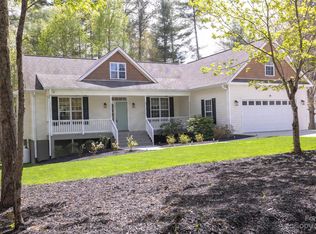
Similar homes
- $399,9004 bd3 ba1.9k sqft59 Southchase Dr, Fletcher, NC 28732For Sale

 MLS ID #4425720, Dean Pistor, Trailblazer Realty LLC. Canopy MLS as distributed by MLS GRID
 - $430,0003 bd2 ba1.3k sqft98 Stonehollow Rd, Fletcher, NC 28732For Sale
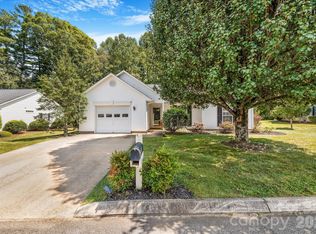 MLS ID #4422790, Robin Mehler, Town and Mountain Realty. Canopy MLS as distributed by MLS GRID
 - $425,0003 bd2 ba1.7k sqft187 Sheehan Rd, Fletcher, NC 28732For Sale
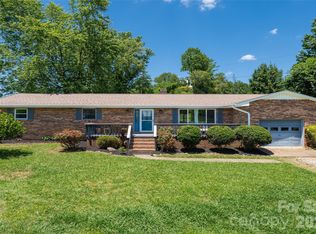 MLS ID #4404622, Nick Hinton, The Hinton Realty Group. Canopy MLS as distributed by MLS GRID
 - $495,0005 bd3 ba2.9k sqft150 Mountain Laurel Ln, Fletcher, NC 28732For Sale
 MLS ID #4378220, Carol Holcombe, Premier Sotheby’s International Realty. Canopy MLS as distributed by MLS GRID
 - $425,0003 bd2 ba1.5k sqft22 Southchase Dr, Fletcher, NC 28732For SaleMLS ID #4422521, Gaia Goldman, Howard Hanna Beverly-Hanks Asheville-Biltmore Park. Canopy MLS as distributed by MLS GRID
- $430,9003 bd2 ba1.9k sqft12 Hutchinson Woods, Fletcher, NC 28732For SaleMLS ID #4374145, Janis Moore, Keller Williams Mtn Partners, LLC. Canopy MLS as distributed by MLS GRID
- $409,9003 bd2 ba1.5k sqft1 Strathmore Dr, Arden, NC 28704For SaleMLS ID #4397102, Brittany Baliles, Premier Sotheby’s International Realty. Canopy MLS as distributed by MLS GRID
- $432,0003 bd3 ba1.7k sqft110 Southwick Ct, Fletcher, NC 28732For SaleMLS ID #4373836, Jonathan Gonzalez, NextHome Partners. Canopy MLS as distributed by MLS GRID
- $466,9004 bd3 ba1.9k sqft57 N Sunberry Trl, Fletcher, NC 28732New ConstructionMLS ID #4424572, Christina Gallegos, Walnut Cove Realty/Allen Tate/Beverly-Hanks. Canopy MLS as distributed by MLS GRID
- $369,9003 bd2 ba1.2k sqft151 W Newberry Dr, Fletcher, NC 28732For SaleMLS ID #4426266, Billy Taylor, Howard Hanna Beverly-Hanks Fletcher. Canopy MLS as distributed by MLS GRID
- $469,9003 bd2 ba1.4k sqft77 Stonehollow Rd, Fletcher, NC 28732For SaleMLS ID #4424309, Brett Miller, Miller Management Associates. Canopy MLS as distributed by MLS GRID
- $445,0003 bd2 ba1.8k sqft171 Running Briar Rd, Fletcher, NC 28732For SaleMLS ID #4403856, Susan Rennie, Keller Williams Professionals. Canopy MLS as distributed by MLS GRID
- $445,0003 bd2 ba1.7k sqft35 Golden Oaks Ln, Fletcher, NC 28732For SaleMLS ID #4411250, Clarissa Marshall, EXP Realty LLC. Canopy MLS as distributed by MLS GRID
- $385,0003 bd2 ba1.9k sqft823 Fanning Bridge Rd, Fletcher, NC 28732For SaleMLS ID #4376125, Elle Inzer, Keller Williams Professionals. Canopy MLS as distributed by MLS GRID
- $488,0004 bd2 ba2k sqft136 Flynn Branch Rd, Fletcher, NC 28732For SaleMLS ID #4414684, William Barbee, S and B Real Estate LLC. Canopy MLS as distributed by MLS GRID
- $385,0003 bd2 ba1.2k sqft224 Clover Dr, Fletcher, NC 28732For SaleMLS ID #4377106, Debbie Hrncir, Howard Hanna Beverly-Hanks Asheville-Biltmore Park. Canopy MLS as distributed by MLS GRID
- $405,0003 bd2 ba1.3k sqft396 Glensprings Dr, Fletcher, NC 28732For SaleMLS ID #4312121, Renee Richardson, Keller Williams Elite Realty. Canopy MLS as distributed by MLS GRID
- $489,9004 bd2 ba2.1k sqft200 Planters Creek Rd, Fletcher, NC 28732For SaleMLS ID #4407264, Marie Reed, Keller Williams Professionals. Canopy MLS as distributed by MLS GRID
