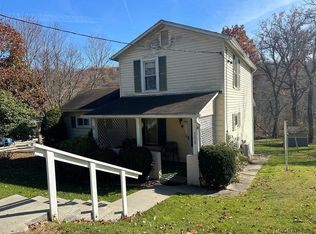
Welcome to this charming two-story, three-bedroom home nestled on a quiet dead-end street in Conemaugh Township Area School District. This property offers a perfect blend of comfort and convenience. Step inside the enclosed front porch that leads to the living room, dining room, kitchen, bedroom, bathroom and back mud room, all on the first floor. The second floor has two additional bedrooms with plenty of closet space. The basement has a bonus room, 1/2 bath and walk-out access to the back yard. Outside, enjoy the peaceful surroundings. Don't forget the detached garage! This home is a must-see for those seeking the perfect combination of suburban tranquility and accessibility to amenities. Call today to schedule your personal tour.
Closed
$1,500
128 Lunen St, Hollsopple, PA 15935
3beds
1,476sqft
Single Family Residence
Built in 1918
5,009 Square Feet Lot
$-- Zestimate®
$1/sqft
$1,121 Estimated rent
Home value
Not available
Estimated sales range
Not available
$1,121/mo
Zestimate® history
Owner options
List your home for rent
$1,121/mo
Rent Zestimate®
Find your next renter with Zillow Rental Manager. Plus, with online applications, you can quickly screen prospective tenants – for free.
$1,121/mo
Rent Zestimate®
Refinance and save
$7/mo
Est. payment
Refinancing to a lower rate could help reduce your monthly payments and save thousands over the life of the loan.
$7/mo
Est. payment
Explore your selling options
Work with a Zillow partner agent
Leverage their expertise and Zillow's premium Showcase listings to get your home seen by more buyers.
Get startedList with your own agent
Get your home in front of millions of buyers by listing it on Zillow.
Learn how to do itSell it yourself
Take full control of how buyers see your home on Zillow by listing For Sale by Owner (FSBO).
List your homeWhat's special
Zillow last checked:
Listing updated:
Listed by:
Fred George,
REALTY ONE GROUP LANDMARK JOHNSTOWN
Bought with:
Meghan McKenzie-Adams
RE/MAX POWER Associates
Source: CSMLS,MLS#: 96033468
Facts & features
Interior
Bedrooms & bathrooms
- Bedrooms: 3
- Bathrooms: 2
- Full bathrooms: 1
- 1/2 bathrooms: 1
Rooms
- Room types: Bonus Room, Sunroom
Bedroom 1
- Level: First
- Area: 200.75
- Dimensions: 18.25 x 11
Bedroom 2
- Level: Second
- Area: 206.14
- Dimensions: 13.67 x 15.08
Bedroom 3
- Area: 158.09
- Dimensions: 12.08 x 13.08
Bathroom 1
- Level: First
- Area: 36.76
- Dimensions: 6.58 x 5.58
Bathroom 2
- Level: Basement
Dining room
- Level: First
- Area: 156
- Dimensions: 12 x 13
Kitchen
- Level: First
- Area: 100.11
- Dimensions: 11.33 x 8.83
Living room
- Level: First
- Area: 200.35
- Dimensions: 14.75 x 13.58
Heating
- Baseboard, Hot Water
Cooling
- Ceiling Fan(s)
Appliances
- Included: Dishwasher, Dryer, Microwave, Range, Refrigerator, Washer
- Laundry: Sink
Features
- Main Floor Bedroom
- Flooring: Carpet, Vinyl
- Windows: Bay Window(s), Double Hung, Double Pane Windows, Sliding Windows, Window Treatments
- Basement: Full,Partially Finished
- Has fireplace: No
Interior area
- Total structure area: 1,476
- Total interior livable area: 1,476 sqft
- Finished area above ground: 1,196
- Finished area below ground: 280
Property
Parking
- Total spaces: 1
- Parking features: Detached
- Garage spaces: 1
Features
- Levels: Two
- Patio & porch: 3 Season Porch, Porch
- Pool features: None
Lot
- Size: 5,009 Square Feet
- Dimensions: 40 x 125
Details
- Parcel number: 120005750
- Zoning description: Residential
Construction
Type & style
- Home type: SingleFamily
- Architectural style: Two Story
- Property subtype: Single Family Residence
Materials
- Aluminum Siding
- Roof: Shingle
Condition
- Year built: 1918
Utilities & green energy
- Gas: Oil
- Sewer: Septic Tank
- Water: Public
- Utilities for property: Electricity Connected
Community & HOA
Location
- Region: Hollsopple
Financial & listing details
- Price per square foot: $1/sqft
- Tax assessed value: $14,030
- Annual tax amount: $717
- Date on market: 5/9/2024
- Inclusions: Dishwasher, Range/Oven, Microwave, 2 Refrigerators, Window Treatments, Window A/C Units
- Exclusions: Personal Items
Price history
| Date | Event | Price |
|---|---|---|
| 9/18/2025 | Sold | $1,500-98.1%$1/sqft |
Source: Public Record Report a problem | ||
| 7/5/2024 | Sold | $80,000-11%$54/sqft |
Source:  CSMLS #96033468 Report a problem CSMLS #96033468 Report a problem | ||
| 5/24/2024 | Pending sale | $89,900$61/sqft |
Source: CSMLS #96033468 Report a problem | ||
| 5/9/2024 | Listed for sale | $89,900$61/sqft |
Source: CSMLS #96033468 Report a problem | ||
Public tax history
| Year | Property taxes | Tax assessment |
|---|---|---|
| 2026 | $839 +12.5% | $15,290 +9% |
| 2025 | $746 +4.1% | $14,030 |
| 2024 | $717 +3.5% | $14,030 |
| 2023 | $692 | $14,030 |
| 2022 | $692 | $14,030 |
| 2021 | $692 | $14,030 +0% |
| 2020 | $692 | $14,025 |
| 2019 | $692 | $14,025 0% |
| 2018 | $692 | $14,030 |
| 2017 | -- | $14,030 |
| 2016 | -- | $14,030 |
| 2015 | -- | -- |
| 2014 | -- | $14,025 |
| 2012 | -- | -- |
| 2011 | -- | -- |
| 2010 | -- | $14,030 |
| 2008 | -- | $14,030 |
| 2007 | -- | $14,030 |
| 2005 | -- | $14,030 |
Find assessor info on the county website
Neighborhood: 15935
Nearby homes
- $60,0003 bd2 ba860 sqft136 Lunen St, Hollsopple, PA 15935Sold
- $28,3003 bd1 ba952 sqft116 Lunen St, Hollsopple, PA 15935Off Market
- $5,2400.28 acres117 Lunen St, Hollsopple, PA 15935Off Market
- $1,5002 bd2 ba1.4k sqft117 Lunen St, Hollsopple, PA 15935Sold
- $30,0002 bd1 ba1.2k sqft142 Lunen St, Hollsopple, PA 15935Off Market
- $3,8000.27 acres102 Lunen St, Hollsopple, PA 15935Off Market
- $34,6002 bd1 ba1.4k sqft113 Lunen St, Hollsopple, PA 15935Off Market
- $8,2700.36 acres26 Lunen St, Hollsopple, PA 15935Off Market
Nearby schools
GreatSchools rating
- 8/10Conemaugh Twp Area El SchoolGrades: K-5Distance: 1.9 mi
- 7/10Conemaugh Township Area Junior/Senior High SchoolGrades: 6-12Distance: 2.3 mi
Schools provided by the listing agent
- District: Conemaugh Twp Area
Source: CSMLS. This data may not be complete. We recommend contacting the local school district to confirm school assignments for this home.
- Pennsylvania
- Somerset County
- Hollsopple
- 15935
- 128 Lunen St
