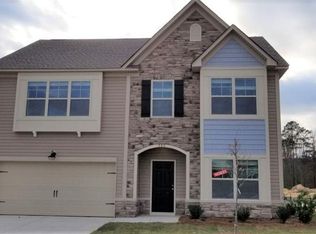
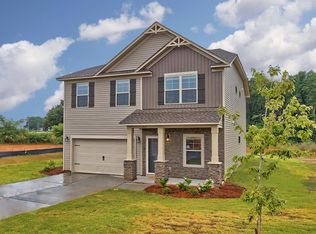
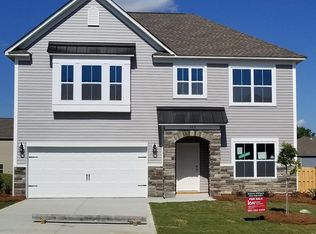
New Construction - est completion April 2021. USDA QUALIFIED! The Davenport II D floor plan is an affordable 2 level single fam home that features separate dining room, sizeable living room area with plenty of natural light flowing. Granite counters in kitchen and baths. Luxury vinyl plank flooring in all of main level and upstairs baths/laundry. Large eat-in kitchen with island, and lots of counterspace for meal prep; pantry, recessed lights and bluetooth Music Port in Kitchen w/2 speakers. Owner's suite w/ceiling fan, cathedral ceiling, two large walk in closets and private bath with double sink, garden tub, and walk in shower. Laundry room on second level. 2-car garage, garage door opener w/remotes, and sprinkler system. Energy features include R50 attic insulation, Radiant Barrier Roof Sheathing, Thermal Envelope Air Sealing, Advanced framing and so many more smart home features. Stock photos. Inquire at Model home to view PRE-SELECTED interior/exterior color selections.
This property is not currently displayed as for sale or rent on Zillow. This may be different from what's on other websites or public sources.