Skip main navigation
Off market
  • $397,500

    128 Magnolia Ct, Collegeville, PA 19426

    3beds
    3baths
    1,536sqft
    Townhouse
    Built in 1989
    1,742 Square Feet Lot
    $397,500 Zestimate®
    $259/sqft
    $2,732 Estimated rent

    Home value

    $397,500

    $378,000 - $417,000

    $2,732/mo

    Zestimate® history
    Loading
    Loading...

    Owner options

    List your home for rent

    $2,732/mo

    Rent Zestimate®

    Find your next renter with Zillow Rental Manager. Plus, with online applications, you can quickly screen prospective tenants – for free.

    Learn more

    $2,732/mo

    Rent Zestimate®

    Refinance and save

    $2,712/mo

    Est. payment

    Refinancing to a lower rate could help reduce your monthly payments and save thousands over the life of the loan.

    See today's rates

    $2,712/mo

    Est. payment

    Explore your selling options

    Work with a Zillow partner agent

    Leverage their expertise and Zillow's premium Showcase listings to get your home seen by more buyers.

    Get started

    List with your own agent

    Get your home in front of millions of buyers by listing it on Zillow.

    Learn how to do it

    Sell it yourself

    Take full control of how buyers see your home on Zillow by listing For Sale by Owner (FSBO).

    List your home

    What's special

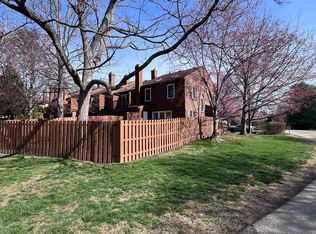
    Welcome to 128 Magnolia Ct, located in desirable Perkiomen Woods Community in Collegeville. This rustic, warm brick townhome features 3 Bedroom, 2.5 Baths, fresh paint, NEW carpet, NEW skylights, NEWER washer/dryer, Pella windows and sliding glass doors, recessed lights, gas heat/cooking, programmable thermostat, Finished Basement, Attic with pull down stairs, Porch, Balcony and Deck. Award winning Spring Ford School District. A covered Front Porch with bright green door greets you as you enter the bright and light Foyer with tile floor and double coat closet. The sunlit, modern eat-in Kitchen features tile floor, granite countertops, tumbled marble backsplash, built-in microwave, pantry and double window. The Dining/Living Room combination allows for a flexible floor plan and is ideal for gatherings with friends and family. Snuggle up with a good book in front of the Fireplace with stone surround and custom mantle. The Living Room includes sliding glass doors to the Deck. The updated Powder Room offers tile floor, Corian counter vanity, Octagon window and Laundry area with included washer and dryer. Ascend up to the 2nd level and escape to the Owners Suite with a skylit vaulted ceiling and his/her closets. Enjoy your morning coffee on your private balcony overlooking the peaceful open space. The Owners bath features stall shower with tile surround/floor and Corian topped vanity. 2 additional spacious Bedrooms, both with double closets. The Full Hall Bath offers tub with tile surround/floor and linen closet. The amazing Finished Basement features Berber carpet, plenty of storage and included wooden bar. Superb as a Play/Game Room, Fitness and or in-home Office! Entertain, unwind or work remotely on the sizable Deck (with storage closet) and enjoy the view of the rich green open space, mature trees and landscaping. If you love to bike, jog or take long walks, The Perkiomen Trail runs through the neighborhood. The low HOA fee includes many amenities including: maintenance of common area, pool and clubhouse, use of playground and tennis courts, street snow removal, trash and a small fee for pool usage of $40 per pass (optional) annually. 2 assigned parking spaces and a lot of guest parking. Conveniently located near major routes including 422, 76, 113, 100, 202 and 23 and 29. Close to GSK, Pfizer, DOW, Ursinus College, Providence Town Center with Wegmans, HomeGoods, Starbucks, Movie Tavern and restaurants, King of Prussia Mall, Philadelphia Premium Outlets, parks, golf courses and revitalized Phoenixville with shopping, breweries and cafes. This home is located in a wonderful neighborhood adorned with sidewalks and manicured common areas. This timeless townhome is the perfect place to call home! Fast settlement available. 1 year home warranty to the happy Buyers. Photos are virtually staged. 2023-02-05

    This property is off market, which means it's not currently listed for sale or rent on Zillow. This may be different from what's available on other websites or public sources.

    Facts & features

    Interior

    Bedrooms & bathrooms
    • Bedrooms: 3
    • Bathrooms: 3
    Heating
    • Other, Gas
    Cooling
    • Central
    Features
    • Basement: Finished
    • Has fireplace: Yes
    Interior area
    • Total interior livable area: 1,536 sqft

    Property

    Features
    • Exterior features: Stone
    Lot
    • Size: 1,742 Square Feet
    Details
    • Parcel number: 610003389213

    Construction

    Type & style
    • Home type: Townhouse
    Condition
    • Year built: 1989

    Community & HOA

    HOA
    • Has HOA: Yes
    • HOA fee: $120 monthly
    Location
    • Region: Collegeville

    Financial & listing details

    • Price per square foot: $259/sqft
    • Tax assessed value: $118,680
    • Annual tax amount: $4,770

    Price history

    DateEventPrice
    2/8/2023Sold$325,000+8.3%$212/sqft
    Source: Bright MLS #PAMC2062306 Report a problem
    1/27/2023Pending sale$300,000+36.4%$195/sqft
    Source: Berkshire Hathaway HomeServices Fox & Roach, REALTORS #PAMC2062306 Report a problem
    5/21/2012Sold$220,000-2.2%$143/sqft
    Source: Public Record Report a problem
    2/5/2012Listed for sale$224,900$146/sqft
    Source: Keller Williams Real Estate #6001622 Report a problem

    Public tax history

    YearProperty taxesTax assessment
    2025$4,770 +5.8%$118,680
    2024$4,510 $118,680
    2023$4,510 +6.9%$118,680
    2022$4,219 +6.4%$118,680
    2021$3,964 +2.7%$118,680
    2020$3,860 +1.9%$118,680
    2019$3,787 +2%$118,680
    2018$3,714 +1.3%$118,680
    2017$3,668 +4.7%$118,680
    2016$3,504 +2.2%$118,680
    2015$3,430 +1.8%$118,680
    2014$3,371 +1.7%$118,680
    2013$3,314 +1.8%$118,680
    2012$3,257 +4.6%$118,680
    2011$3,113 +6.3%$118,680 +4.4%
    2010$2,929 +3.5%$113,680
    2009$2,829 +3.9%$113,680
    2008$2,724 +3.1%--
    2007$2,642 +3%--
    2006$2,566 +3.4%--
    2005$2,481 +4.1%--
    2004$2,383 +5.1%--
    2003$2,267 +5.1%--
    2002$2,156 +5.7%--
    2000$2,040 +6.9%--
    1999$1,908 --
    Find assessor info on the county website

    Neighborhood: 19426

    Nearby schools

    GreatSchools rating
    Schools provided by the listing agent
    • Elementary: OAKS
    • Middle: SPRING-FRD
    • High: SPRING-FRD
    • District: Springford

    Source: The MLS. This data may not be complete. We recommend contacting the local school district to confirm school assignments for this home.

    Get a cash offer in 3 minutes
    Find out how much your home could sell for in as little as 3 minutes with a no-obligation cash offer.
    Estimated market value
    $397,500
    Get a cash offer in 3 minutes
    Find out how much your home could sell for in as little as 3 minutes with a no-obligation cash offer.
    Estimated market value
    $397,500