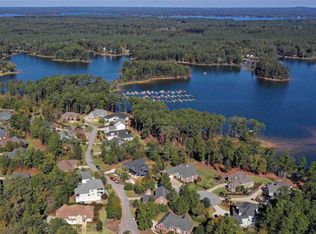
128 Mallard Watch Ct, Leesville, SC 29070
Home value
$769,100
$731,000 - $808,000
$2,950/mo
Owner options
$2,950/mo
Rent Zestimate®
Find your next renter with Zillow Rental Manager. Plus, with online applications, you can quickly screen prospective tenants – for free.
$2,950/mo
Rent Zestimate®
$4,250/mo
Est. payment
Refinancing to a lower rate could help reduce your monthly payments and save thousands over the life of the loan.
$4,250/mo
Est. payment
Explore your selling options
Work with a Zillow partner agent
Leverage their expertise and Zillow's premium Showcase listings to get your home seen by more buyers.
Get startedList with your own agent
Get your home in front of millions of buyers by listing it on Zillow.
Learn how to do itSell it yourself
Take full control of how buyers see your home on Zillow by listing For Sale by Owner (FSBO).
List your homeWhat's special
Facts & features
Interior
Bedrooms & bathrooms
- Bedrooms: 4
- Bathrooms: 4
- Full bathrooms: 3
- 1/2 bathrooms: 1
- Main level bathrooms: 3
Heating
- Forced air, Heat pump, Stove, Electric, Wood / Pellet
Cooling
- Central
Appliances
- Included: Dishwasher, Dryer, Freezer, Microwave, Range / Oven, Refrigerator, Washer
- Laundry: Utility Room
Features
- Ceiling Fan(s), High Ceilings, Workshop, Wired for Sound, Floors-Hardwood, Molding, Bonus-Finished
- Flooring: Carpet, Hardwood, Slate
- Basement: Crawl Space
- Attic: Attic Access
- Has fireplace: Yes
- Fireplace features: Wood Burning Stove
Interior area
- Total interior livable area: 3,470 sqft
Property
Parking
- Total spaces: 3
- Parking features: Garage - Attached
Features
- Patio & porch: Deck, Front Porch
- Exterior features: Wood, Brick
- Has view: Yes
- View description: Park
- Waterfront features: Deeded Lake Access
Lot
- Size: 0.37 Acres
- Features: Cul-de-Sac, Sprinkler
Details
- Additional structures: Workshop
- Parcel number: 00300002240
- Other equipment: Satellite Dish
Construction
Type & style
- Home type: SingleFamily
- Architectural style: Contemporary, Craftsman
Materials
- Roof: Shake / Shingle
Condition
- Year built: 2007
Utilities & green energy
- Sewer: Public Sewer
- Water: Public
- Utilities for property: Cable Available, Electricity Connected
Community & neighborhood
Security
- Security features: Security Cameras
Community
- Community features: Fitness Center
Location
- Region: Leesville
HOA & financial
HOA
- Has HOA: Yes
- HOA fee: $105 monthly
- Services included: Pool, Clubhouse, Common Area Maintenance, Playground, Sidewalk Maintenance, Street Light Maintenance, Green Areas, Community Boat Ramp
Other
Other facts
- Sewer: Public Sewer
- WaterSource: Public
- Flooring: Carpet, Hardwood, Slate
- RoadSurfaceType: Paved
- Appliances: Dishwasher, Gas Range, Built-In Range, Microwave Built In, Counter Cooktop, Stove Exhaust Vented Exte
- FireplaceYN: true
- InteriorFeatures: Ceiling Fan(s), High Ceilings, Workshop, Wired for Sound, Floors-Hardwood, Molding, Bonus-Finished
- GarageYN: true
- AttachedGarageYN: true
- HeatingYN: true
- Utilities: Cable Available, Electricity Connected
- PatioAndPorchFeatures: Deck, Front Porch
- CoolingYN: true
- ExteriorFeatures: Outdoor Grill, Gutters - Partial, Deeded Boat Slip
- FireplacesTotal: 1
- CommunityFeatures: Pool, Gated
- WaterfrontYN: true
- CurrentFinancing: Conventional, Cash, FHA-VA
- LotFeatures: Cul-de-Sac, Sprinkler
- ArchitecturalStyle: Contemporary, Craftsman
- HomeWarrantyYN: True
- Basement: Crawl Space
- MainLevelBathrooms: 3
- OtherStructures: Workshop
- Cooling: Central Air, Multi Units, Heat Pump 1st Lvl, Heat Pump 2nd Lvl
- LaundryFeatures: Utility Room
- AssociationFeeIncludes: Pool, Clubhouse, Common Area Maintenance, Playground, Sidewalk Maintenance, Street Light Maintenance, Green Areas, Community Boat Ramp
- OtherEquipment: Satellite Dish
- Heating: Central, Wood Stove, Fireplace(s), Multiple Units, Heat Pump 1st Lvl, Heat Pump 2nd Lvl
- ParkingFeatures: Garage Door Opener, Garage Attached
- RoomKitchenFeatures: Granite Counters, Pantry, Eat-in Kitchen, Bar, Floors-Tile, Backsplash-Tiled, Cabinets-Painted, Cabinets-Glazed
- RoomBedroom4Level: Second
- RoomMasterBedroomFeatures: Ceiling Fan(s), Walk-In Closet(s), Recessed Lighting, High Ceilings, Tray Ceiling(s), Double Vanity, Separate Shower, Ceilings-Box, Tub-Garden, Separate Water Closet
- RoomDiningRoomFeatures: Recessed Lighting, Ceiling Fan(s), French Doors, High Ceilings, Floors-Hardwood, Molding
- RoomBedroom2Features: Ceiling Fan(s), Walk-In Closet(s), Bath-Shared
- RoomBedroom3Features: Ceiling Fan(s), Walk-In Closet(s), Bath-Shared
- RoomBedroom4Features: Ceiling Fan(s), Walk-In Closet(s), Bath-Shared
- FireplaceFeatures: Wood Burning Stove
- RoomBedroom2Level: Main
- RoomBedroom3Level: Main
- RoomDiningRoomLevel: Main
- RoomKitchenLevel: Main
- RoomMasterBedroomLevel: Main
- Attic: Attic Access
- DirectionFaces: Northeast
- WaterfrontFeatures: Deeded Lake Access
- ConstructionMaterials: Brick-All Sides-AbvFound
- SecurityFeatures: Security Cameras
- MlsStatus: Active
- CoListAgentEmail: davidcwinesett@gmail.com
- Road surface type: Paved
Price history
| Date | Event | Price |
|---|---|---|
| 7/30/2024 | Sold | $720,000$207/sqft |
Source: Public Record Report a problem | ||
| 7/11/2024 | Pending sale | $720,000$207/sqft |
Source: | ||
| 6/21/2024 | Contingent | $720,000-1.4%$207/sqft |
Source: | ||
| 5/3/2024 | Price change | $729,900-1.2%$210/sqft |
Source: | ||
| 4/3/2024 | Listed for sale | $739,000+60.7%$213/sqft |
Source: | ||
| 10/6/2020 | Sold | $460,000-2.1%$133/sqft |
Source: Public Record Report a problem | ||
| 7/24/2020 | Listed for sale | $469,900+667.8%$135/sqft |
Source: Home Advantage Realty #499134 Report a problem | ||
| 9/11/2006 | Sold | $61,200$18/sqft |
Source: Public Record Report a problem | ||
Public tax history
| Year | Property taxes | Tax assessment |
|---|---|---|
| 2024 | -- | $18,400 |
| 2023 | -- | $18,400 |
| 2022 | -- | $18,400 |
| 2021 | -- | $18,400 +36.3% |
| 2019 | -- | $13,499 |
| 2018 | $1,460 +3.6% | $13,499 |
| 2017 | $1,410 +9.7% | $13,499 +0% |
| 2016 | $1,285 -1.6% | $13,498 |
| 2015 | $1,305 | $13,498 -10.2% |
| 2014 | $1,305 -14.7% | $15,033 +0% |
| 2013 | $1,531 | $15,030 |
| 2012 | -- | $15,030 |
| 2011 | -- | $15,030 |
| 2010 | -- | $15,030 +15% |
| 2009 | -- | $13,070 |
| 2008 | -- | $13,070 |
| 2007 | -- | $13,070 +560.1% |
| 2006 | -- | $1,980 |
| 2005 | -- | $1,980 +10% |
| 2004 | -- | $1,800 |
| 2003 | -- | $1,800 |
Find assessor info on the county website
Neighborhood: 29070
Nearby schools
GreatSchools rating
- NABatesburg-Leesville Primary SchoolGrades: PK-2Distance: 9.4 mi
- 5/10Batesburg-Leesville Middle SchoolGrades: 6-8Distance: 10.4 mi
- 5/10Batesburg-Leesville High SchoolGrades: 9-12Distance: 9.7 mi
Schools provided by the listing agent
- Elementary: Batesburg-Leesville
- Middle: Batesburg-Leesville
- High: Batesburg-Leesville
- District: Lexington Three
Source: The MLS. This data may not be complete. We recommend contacting the local school district to confirm school assignments for this home.
Get a cash offer in 3 minutes
- South Carolina
- Lexington County
- Leesville
- 29070
- 128 Mallard Watch Ct