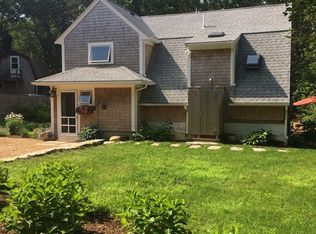
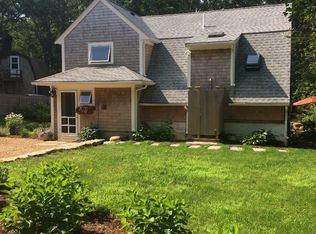
This delightful, modern cape-style home features thoughtful and impressive finish details. The covered porch welcomes you into the home where you will find well-appointed spaces. The kitchen has stainless appliances including a 5-burner gas range with pot filler, an LG French-door refrigerator and dishwasher. The kitchen area is finished with shiplap. There is an open dining and living area with a built-in electric fireplace. A first-floor primary suite is tucked away from the main living area. The en suite bath has a vanity with double sinks and a unique tiled shower with multiple shower heads and a “shower niche” to hold your essentials. A 'flex space' at the front of the house can be a more intimate living space or home office. There is a second full bath off of the hallway. In addition, there is a large laundry/utility room that is plumbed for a stackable washer/dryer, rough plumbing for a future mop sink/pet washing area, and there still be plenty of room for storage/folding table round out this floor. The second floor is unfinished space but it is framed and there is rough plumbing for a 3rd bathroom. (See attached second floor plan as approved by the town building department.) The basement is poured concrete and a full-size window to allow light into the space. (Attached house plans of a similar, but not the exact house.) A stone driveway to the right of the house takes you to the side entrance into a small mudroom. Located in Zone II and in a new subdivision. Home comes with a one year Builder’s Warranty.
Sold for $975,000
$975,000
128 Manchester Ave, Oak Bluffs, MA 02557
1beds
940sqft
Single Family Residence
Built in 2025
0.28 Acres Lot
$1,004,400 Zestimate®
$1,037/sqft
$4,418 Estimated rent
Home value
$1,004,400
Estimated sales range
Not available
$4,418/mo
Zestimate® history
Owner options
List your home for rent
$4,418/mo
Rent Zestimate®
Find your next renter with Zillow Rental Manager. Plus, with online applications, you can quickly screen prospective tenants – for free.
$4,418/mo
Rent Zestimate®
Refinance and save
$5,926/mo
Est. payment
Refinancing to a lower rate could help reduce your monthly payments and save thousands over the life of the loan.
$5,926/mo
Est. payment
Explore your selling options
Work with a Zillow partner agent
Leverage their expertise and Zillow's premium Showcase listings to get your home seen by more buyers.
Get startedList with your own agent
Get your home in front of millions of buyers by listing it on Zillow.
Learn how to do itSell it yourself
Take full control of how buyers see your home on Zillow by listing For Sale by Owner (FSBO).
List your homeWhat's special
Built-in electric fireplaceCovered porchFirst-floor primary suiteStone drivewayEn suite bathStainless appliancesSmall mudroom
Zillow last checked:
Listing updated:
Listed by:
Michele Moore,
Island Real Estate
Bought with:
Susan Anson
Anson Realty
Source: LINK,MLS#: 42222
Facts & features
Interior
Bedrooms & bathrooms
- Bedrooms: 1
- Bathrooms: 2
- Full bathrooms: 2
- Main level bedrooms: 1
Heating
- Heat Pump
Appliances
- Included: Stove: Stainless 5-burner gas stove with pot filler, Washer: Not included – hook up, installed for a stackable
Features
- AC, Ins, Floor 2: The second floor is framed out for additional living space. There is also rough plumbing for a 3rd bathroom. See attached plans as approved by the Town.
- Flooring: luxury vinyl flooring
- Basement: Poured concrete. Full size window. Stairs out to door/side entrance.
- Fireplace features: Electric insert
Interior area
- Total structure area: 940
- Total interior livable area: 940 sqft
Property
Parking
- Parking features: Off street in driveway.
Features
- Exterior features: PubBch, Deck, Porch
- Has view: Yes
- View description: None, Res
- Frontage type: None
Lot
- Size: 0.28 Acres
- Features: Seeded with a couple of garden beds. Driveway is finished with stone.
Details
- Zoning: R2
Construction
Type & style
- Home type: SingleFamily
- Property subtype: Single Family Residence
Materials
- Foundation: Poured concrete
Condition
- Year built: 2025
Utilities & green energy
- Sewer: Septic Tank
- Water: Town
- Utilities for property: None
Community & HOA
Location
- Region: Oak Bluffs
Financial & listing details
- Price per square foot: $1,037/sqft
- Date on market: 4/19/2025
- Listing agreement: E
Price history
| Date | Event | Price |
|---|---|---|
| 7/7/2025 | Sold | $975,000$1,037/sqft |
Source: LINK #42222 Report a problem | ||
| 6/19/2025 | Pending sale | $975,000$1,037/sqft |
Source: LINK #42222 Report a problem | ||
| 6/19/2025 | Listed for sale | $975,000$1,037/sqft |
Source: LINK #42222 Report a problem | ||
| 4/25/2025 | Listing removed | $975,000$1,037/sqft |
Source: LINK #42222 Report a problem | ||
| 4/19/2025 | Listed for sale | $975,000$1,037/sqft |
Source: LINK #42222 Report a problem | ||
Public tax history
Tax history is unavailable.
Neighborhood: 02557
Nearby homes
- $1,539,0003 bd5 ba1.9k sqft8 Melrose Ave, Oak Bluffs, MA 02557For Sale

- $1,118,7003 bd3 ba1.5k sqft9 Manchester Ave, Oak Bluffs, MA 02568Off Market
- $1,192,8003 bd3 ba1.5k sqft9 Manchester Ave, Oak Bluffs, MA 02557Off Market
- $949,5003 bd2 ba1k sqft14 Grovedale Rd, Oak Bluffs, MA 02557Off Market
- $1,073,3002 bd2 ba1.5k sqft3 Manchester Ave, Oak Bluffs, MA 02557Off Market
- $903,3004 bd1 ba1k sqft10 Grovedale Rd, Oak Bluffs, MA 02557Off Market
- $1,013,8003 bd2 ba1.5k sqft20 Grovedale Rd, Oak Bluffs, MA 02557Off Market
- $1,269,8003 bd2 ba1.9k sqft6 Grovedale Rd, Oak Bluffs, MA 02557Off Market
Nearby schools
GreatSchools rating
- 7/10Oak Bluffs Elementary SchoolGrades: PK-8Distance: 1 mi
- 6/10Martha's Vineyard Regional High SchoolGrades: 9-12Distance: 1.7 mi
Sell for more on Zillow
Get a Zillow Showcase℠ listing at no additional cost and you could sell for .
$1,004,400
2% more
+$20,088
With Zillow Showcase(estimated)
$1,024,488
Sell for more on Zillow
Get a Zillow Showcase℠ listing at no additional cost and you could sell for .
$1,004,400
2% more
+$20,088
With Zillow Showcase(estimated)
$1,024,488
- Massachusetts
- Dukes County
- Oak Bluffs
- 02557
- 128 Manchester Ave
