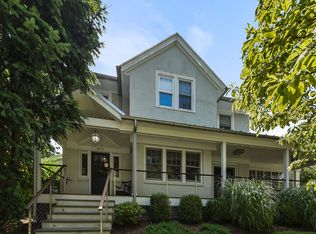
This Manor Lane beauty LIVES LIKE A 5 OR 6 BEDROOM (see photos & floor plans to see what I mean) and will melt your heart as sure as the heated snow melters will take care of your front walk! It will light up your world and energize your lifestyle as efficiently as the 28 wholly owned Solar Panels and Tesla Power wall lights up your home while vastly reducing your utility costs! Period details meld seamlessly with modern updates, extraordinary energy efficiency (it IS easy being green!) and rooms that keep on going and will raise a smile. Original hardwood flooring exudes warmth and the sunny corner lot captures an abundance of natural light. Tapestry brick and a fully fenced yard & lushly planted garden provide curb-appeal, privacy and play space. An out-sized living room with adjoining super-sized family/sun room provides great flow for entertaining or just a great hang. The formal dining room is truly accommodating and the eat-in kitchen with a door out to an al-fresco haven makes life fun. So much more awaits! There is a professionally sound proofed studio which can be used as such (musicians listen up!) or as a media room, family room, guest room...you choose! Did I mention a convenient first level powder room? Above the 2 car garage there is an enormous office with it's own ductless mini-split AC and loads of storage space. Visitors, au-pairs, friends and family can all stay comfortably in this "suite". Or just use it for work, play, a garage rock band, movie night...whatever! The second level holds a large en-suite primary bedroom with 3 closets including a walk in & features radiant floor heat in the renovated bathroom, two more large bedrooms with multiple exposures, and a full hall bath. The full 3rd floor holds two more rooms & one is en-suite with a clawfoot tub. Many built-ins, closets, attic space and clever basement storage completes the picture. All of this and so very close to Siwanoy Elementary, Middle & High School, Library, shops & all things Pelham! The train station is just 3/4 of a flat mile from your front door! Come create your own memories down Manor Lane! Additional Information: Amenities:Storage,ParkingFeatures:2 Car Attached,
Sold for $1,560,000
Zillow last checked:
Listing updated:
Bought with:
Laura M. Clemente, 40CL1174761
Compass Greater NY, LLC
Source: OneKey® MLS as distributed by MLS GRID,MLS#: H6291126
Price history
| Date | Event | Price |
|---|---|---|
| 7/30/2024 | Sold | $1,560,000-2.4%$552/sqft |
Source:  OneKey® MLS as distributed by MLS GRID #H6291126 Report a problem OneKey® MLS as distributed by MLS GRID #H6291126 Report a problem | ||
| 3/18/2024 | Pending sale | $1,598,000$566/sqft |
Source: OneKey® MLS as distributed by MLS GRID #H6291126 Report a problem | ||
| 3/6/2024 | Listed for sale | $1,598,000+1.2%$566/sqft |
Source: OneKey® MLS as distributed by MLS GRID #H6291126 Report a problem | ||
| 6/29/2022 | Listing removed | -- |
Source: OneKey® MLS as distributed by MLS GRID #H6187028 Report a problem | ||
| 6/2/2022 | Listed for sale | $1,579,000+338.6%$559/sqft |
Source: OneKey® MLS as distributed by MLS GRID #H6187028 Report a problem | ||
| 10/18/1993 | Sold | $360,000$127/sqft |
Source: Public Record Report a problem | ||
Get a cash offer in 3 minutes
Find out how much your home could sell for in as little as 3 minutes with a no-obligation cash offer.
Estimated market value
$2,153,200
