Skip main navigation
Off market
  • $519,200

    128 Marble Dr, McMurray, PA 15317

    4beds
    1,800sqft
    SingleFamily
    Built in 1966
    0.67 Acres Lot
    $519,200 Zestimate®
    $288/sqft
    $2,646 Estimated rent

    Home value

    $519,200

    $493,000 - $550,000

    $2,646/mo

    Zestimate® history
    Loading
    Loading...

    Owner options

    List your home for rent

    $2,646/mo

    Rent Zestimate®

    Find your next renter with Zillow Rental Manager. Plus, with online applications, you can quickly screen prospective tenants – for free.

    Learn more

    $2,646/mo

    Rent Zestimate®

    Refinance and save

    $3,386/mo

    Est. payment

    Refinancing to a lower rate could help reduce your monthly payments and save thousands over the life of the loan.

    See today's rates

    $3,386/mo

    Est. payment

    Explore your selling options

    Work with a Zillow partner agent

    Leverage their expertise and Zillow's premium Showcase listings to get your home seen by more buyers.

    Get started

    List with your own agent

    Get your home in front of millions of buyers by listing it on Zillow.

    Learn how to do it

    Sell it yourself

    Take full control of how buyers see your home on Zillow by listing For Sale by Owner (FSBO).

    List your home

    What's special

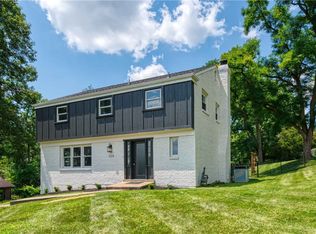
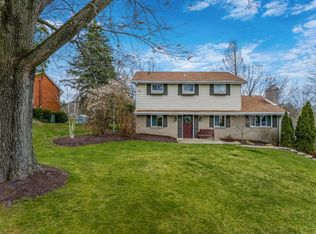
    This beautiful brick, raised ranch, is move in ready! Located in the sought after Peters Township School District, this home is situated in a residential neighborhood just off of Rt. 19 and sits at the beginning of a cul de sac. Close to everything from shopping to restaurants, this large , freshly painted home is 1,800 sq ft of living space an sits in a large .67 acre lot. There are hardwood floors throughout the house (professionally finished in 2018) , as well as plantation shutters on all of the windows. The spacious living room has a beautiful brick fireplace , with a newer electric fireplace insert, however it can easily be converted back to gas. The white farmhouse kitchen offers plenty of natural light from the skylight ( recently updated with a remote controlled blind) You have plenty of cupboard space, quartz counter tops and matching island, as well as stainless steel appliances. Enjoy a morning cup of coffee in the sunroom, which is located right off of the dining room. The sunroom also offers a rear door entry out to the back yard / pool area. Down the hall you will find a full bathroom, and 3 bedrooms. The master bedroom has its own 3/4 bathroom with a glass block shower. The laundry room is located off of the master bedroom as well as a large vanity, that offers extra storage. Need to unwind? Slip into the 4 seat hot tub that is also located off of the master bedroom. Sliding patio doors offer you access to the cement patio as well. The lower level family room is carpeted and freshly painted , with a brick fireplace and built in book shelves. There is also a large utility room for extra storage. Right off of the family room is a freshly painted bonus room, with new laminate flooring, a large closet and its own bathroom with a walk in shower. Perfect for a home office as it has it's own private entrance through the attached 2 - car garage., and is already wired for 3 separate phone lines. Or it would be perfect as a 4th bedroom or craft room. Now out back to your own summer oasis!! Oh the memories you and your family and friends can make! The entire back area is surrounded with metal hurricane fencing, and in the summer the climbing greenery offers plenty of privacy. The large, flat, backyard is waiting for bonfires and corn-hole. The GORGEOUS rectangular 18x36 inground pool is surrounded by a concrete patio. There is a small pump house that can hold your pool supplies and pool toys. If the rain clouds move in..no need to worry.. just kick back under the large 20x30 ft covered pavilion built next to the pool. How about a night swim? Rope lights and a spot light light let you enjoy the nights longer. There is also electrical hookups to help add to your outdoor entertaining. Some amenities worth mentioning.. Newer double -hung multi-pane windows, ceiling fans/ lights in sunroom, bedrooms, family room and bonus room Roof replaced in 2014; Brand new 40 gallon hot water tank and pressure regulator; Updated 200 amp electrical service; whole house attic fan; Newer boiler/ hot water heat ( less dust and more energy efficient) with air filtering; newer whole house forced air conditioning unit.

    This property is off market, which means it's not currently listed for sale or rent on Zillow. This may be different from what's available on other websites or public sources.

    Facts & features

    Interior

    Bedrooms & bathrooms
    • Bedrooms: 4
    • Bathrooms: 3
    • Full bathrooms: 1
    • 3/4 bathrooms: 2
    Heating
    • Baseboard, Gas
    Cooling
    • Central
    Appliances
    • Included: Dishwasher, Garbage disposal, Microwave, Range / Oven, Refrigerator, Trash compactor
    Features
    • Flooring: Tile, Carpet, Hardwood, Laminate
    • Basement: Finished
    • Has fireplace: Yes
    Interior area
    • Total interior livable area: 1,800 sqft

    Property

    Parking
    • Total spaces: 2
    • Parking features: Garage - Attached
    Features
    • Exterior features: Brick
    • Has spa: Yes
    • Has view: Yes
    • View description: None
    Lot
    • Size: 0.67 Acres
    Details
    • Parcel number: 5400030902002600

    Construction

    Type & style
    • Home type: SingleFamily
    Materials
    • Roof: Asphalt
    Condition
    • Year built: 1966

    Community & HOA

    Location
    • Region: Mcmurray

    Financial & listing details

    • Price per square foot: $288/sqft
    • Tax assessed value: $257,600
    • Annual tax amount: $5,023

    Price history

    DateEventPrice
    5/5/2021Sold$440,000+6%$244/sqft
    Source: Public Record Report a problem
    3/9/2021Pending sale$415,000$231/sqft
    Source: Owner Report a problem
    3/3/2021Listed for sale$415,000+151.5%$231/sqft
    Source: Owner Report a problem
    7/9/1999Sold$165,000$92/sqft
    Source: Public Record Report a problem

    Public tax history

    YearProperty taxesTax assessment
    2025$5,023 $257,600
    2024$5,023 $257,600
    2023$5,023 +4.2%$257,600
    2022$4,820 +0.4%$257,600
    2021$4,800 +4.3%$257,600
    2020$4,601 +635.1%$257,600
    2018$626 +1317.5%$257,600
    2017$44 $257,600 +842%
    2016-- $27,347
    2015-- $27,347
    2014$681 $27,347
    2013$681 $27,347
    2012-- $27,347
    2011-- $27,347
    2010-- $27,347
    2009-- $27,347
    2008-- $27,347
    2007-- $27,347
    2006-- $27,347
    2005-- $27,347
    2004-- $27,347
    2003-- $27,347
    2002-- $27,347
    2000-- $27,347
    Find assessor info on the county website

    Neighborhood: 15317

    Nearby schools

    GreatSchools rating
    Get pre-qualified for a loan
    At Zillow Home Loans, we can pre-qualify you in as little as 5 minutes with no impact to your credit score.

    An equal housing lender. NMLS #10287.

    Sell for more on Zillow
    Get a Zillow Showcase℠ listing at no additional cost and you could sell for .
    $519,200
    2% more
    +$10,384
    With Zillow Showcase(estimated)
    $529,584