Skip main navigation
Under contract
  • $785,000

    128 Mariners Way, Moyock, NC 27958

    4beds
    3,612sqft
    : 
    $4,640/mo
    Get pre-qualified
    Single Family Residence
    Built in 2005
    0.4 Acres Lot
    $-- Zestimate®
    $217/sqft
    $120/mo HOA

    What's special

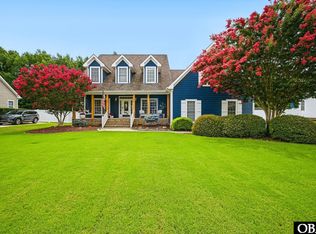
    Like new construction! Welcome home to the lifestyle you've been dreaming of! This beautifully designed 4-bedroom, 3.5-bath home offers the perfect blend of comfort, functionality, and resort-style living. The thoughtfully designed floor plan features a spacious first-floor primary suite, providing convenience and privacy. Upstairs, you'll find generously sized bedrooms, a massive FROG, and an additional large flex room--ideal for a home office, gym, playroom, media room, or guest retreat. A separate downstairs den offers even more space for entertaining or relaxing. Step outside and discover your own private backyard oasis. Spend your days lounging by the saltwater pool, unwind in the hot tub, entertain on the expansive deck, gather around the fire pit on cool evenings, or host guests in the climate-controlled pool house. This backyard was designed for making memories all year long. Located in the highly sought-after RiversEdge community, you'll enjoy amenities that truly set this neighborhood apart. Launch your boat from the private community boat ramp, spend afternoons at the swim platforms, challenge friends to a game of pickleball, explore miles of scenic walking trails, let the kids enjoy the tot lots, or relax at the beautiful soundfront park complete with a gazebo. Throughout the year, RiversEdge brings neighbors together with fun monthly community events, creating a welcoming atmosphere you'll love coming home to. This isn't just a home--it's a lifestyle. From the incredible living spaces to the unmatched outdoor retreat and exceptional community amenities, this property offers everything you need to live, entertain, and enjoy coastal living at its finest.
    16 days
    |
    131
    |
    2
    |

    Zillow last checked:

    Listing updated:

    Listed by:

    Harriet Kralik 252-421-9110,

    Long & Foster Real Estate Oceanfront/Coastal,

    The Tammy Shilling Team 757-773-9199,

    Long & Foster Real Estate Oceanfront/Coastal

    Source: Hive MLS,MLS#: 100589848MLS LogoOriginating MLS: Albemarle Area Association of REALTORS

      Facts & features

      Interior

      Bedrooms & bathrooms
      • Bedrooms: 4
      • Bathrooms: 4
      • Full bathrooms: 3
      • 1/2 bathrooms: 1
      Rooms
      • Room types: Master Bedroom, Bedroom 1, Bedroom 2, Bedroom 3, Living Room, Dining Room, Family Room, Den
      Primary bedroom
      • Level: First
      Bedroom 1
      • Level: Second
      Bedroom 2
      • Level: Second
      Bedroom 3
      • Level: Second
      Den
      • Level: First
      Dining room
      • Level: First
      Family room
      • Level: Second
      Kitchen
      • Level: First
      Living room
      • Level: First
      Heating
      • Fireplace(s), Electric, Heat Pump
      Cooling
      • Central Air
      Appliances
      • Included: Refrigerator, Range, Dishwasher
      • Laundry: Dryer Hookup, Washer Hookup, Laundry Room
      Features
      • Master Downstairs, Walk-in Closet(s), Vaulted Ceiling(s), Tray Ceiling(s), Ceiling Fan(s), Pantry, Walk-in Shower, Blinds/Shades, Dry Bar, Eat-in Kitchen, Gas Log, Walk-In Closet(s)
      • Flooring: Carpet, Wood, Ceramic Tile
      • Basement: None
      • Attic: Pull Down Stairs
      • Has fireplace: Yes
      • Fireplace features: Gas Log
      Interior area
      • Total structure area: 3,612
      • Total interior livable area: 3,612 sqft
      Video & virtual tour

      Property

      Parking
      • Total spaces: 2
      • Parking features: Garage Faces Side, Concrete, Garage
      • Attached garage spaces: 2
      Features
      • Levels: Two
      • Patio & porch: Covered, Deck, Patio, Front Porch
      • Exterior features: Irrigation System
      • Has private pool: Yes
      • Pool features: In Ground, Pool/Spa Combo, Private
      • Fencing: Back Yard,Vinyl
      • Has view: Yes
      • View description: None
      • Waterfront features: Water Access Comm
      • Frontage type: See Remarks
      Lot
      • Size: 0.4 Acres
      • Dimensions: 83 x 184 x 118 x 171
      • Features: Water Access Comm, Landscaped
      Details
      • Additional structures: Pool House
      • Parcel number: 050b00001220000
      • Zoning: Sfm: Single-Family Reside
      • Special conditions: Standard

      Construction

      Type & style
      • Home type: SingleFamily
      • Property subtype: Single Family Residence
      Materials
      • Fiber Cement, Wood Frame
      • Foundation: Crawl Space
      • Roof: Architectural Shingle
      Condition
      • New construction: No
      • Year built: 2005

      Utilities & green energy

      • Sewer: Private Sewer
      • Water: Public
      • Utilities for property: Water Connected

      Community & HOA

      Community
      • Subdivision: Riversedge - Currituck
      HOA
      • Has HOA: Yes
      • Amenities included: Waterfront Community, Clubhouse, Exercise Course, Jogging Path, Maintenance Common Areas, Park, Pickleball, Playground, Ramp, Sidewalks, Street Lights, Tennis Court(s), Trash
      • HOA fee: $1,440 annually
      • HOA name: RiversEdge Community Association
      • HOA phone: 757-288-4117
      Location
      • Region: Moyock

      Financial & listing details

      • Price per square foot: $217/sqft
      • Tax assessed value: $431,800
      • Annual tax amount: $2,942
      • Date on market: 7/21/2026
      • Cumulative days on market: 17 days
      • Listing agreement: Exclusive Right To Sell
      • Listing terms: Cash,FHA,VA Loan
      • Road surface type: Paved

        Estimated market value

        Not available

        Estimated sales range

        Not available

        $4,128/mo

        Price history

        DateEventPrice
        7/24/2026Contingent$785,000$217/sqft
        Source: Hive MLS #100589848 Report a problem
        7/21/2026Listed for sale$785,000+12.1%$217/sqft
        Source: Hive MLS #100589848 Report a problem
        7/19/2024Sold$700,000+48.9%$194/sqft
        Source: Public Record Report a problem
        9/1/2005Sold$470,000$130/sqft
        Source: Public Record Report a problem

        Public tax history

        YearProperty taxesTax assessment
        2025$2,942 +0.3%$431,800
        2024$2,933 +10.1%$431,800
        2023$2,665 +19.8%$431,800
        2022$2,225 +0.4%$431,800
        2021$2,217 +24.5%$431,800 +27.8%
        2020$1,780 $337,800
        2019$1,780 $337,800 +4.9%
        2018$1,780 +6.4%$321,900
        2017$1,673 $321,900
        2016$1,673 +0.5%$321,900
        2015$1,665 $321,900
        2013$1,665 $321,900 -11.8%
        2011-- $365,048
        2010-- $365,048
        2009-- $365,048
        2007-- $365,048
        Find assessor info on the county website

        Monthly payment

        Est. payment

        Payment breakdown

        Explore the cost of this home by adjusting the details. Changes won't be saved.
        All calculations are estimates and provided by Zillow, Inc. for informational purposes only. Actual amounts may vary.
        HOA fees may include property taxes on listings classified as Co-Ops. Contact the listing agent and/or owner for fee details.
        See how much you could borrow to make a competitive offer.

        Climate risks

        Neighborhood: 27958

        Getting around

        1 / 100
        Car-Dependent
        28 / 100
        Somewhat Bikeable

        Nearby schools

        GreatSchools rating
        Schools provided by the listing agent
        • Elementary: Shawboro Elementary
        • Middle: Moyock Middle School
        • High: Currituck County High School

        Source: Hive MLS. This data may not be complete. We recommend contacting the local school district to confirm school assignments for this home.

        A local agent can set up tours, give advice and negotiate with sellers.

        Browse local experts

        Similar homes