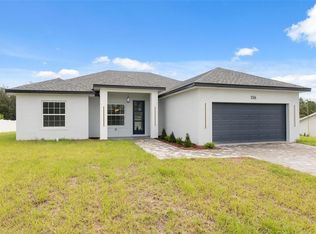
Under Construction. LOCATED ON AN OVERSIZED WOODED LOT (.36 acre) THAT BACKS UP TO A GREENSPACE/CLOSED GOLF COURSE. The Primary Suite has tray ceilings, lots of natural light, a large walk-in shower and two closets. The second and third bedrooms are joined with a Jack and Jill bathroom that has a double sink vanity. The fourth bedroom can be used as your office or a creative flex space. Granite countertops in all kitchen and bathroom areas, stainless steel appliances, wine refrigerator, large walk-in pantry, French doors leading from the dining area to the lanai, upgraded light fixtures, vaulted and tray ceilings, a barn door offering privacy to the owners suite and luxury vinyl plank flooring throughout the living space and carpet in all bedrooms. Buyer may select colors for granite, exterior paint, luxury vinyl plank flooring in living areas, carpet in bedrooms from the builder color selections. Model pictures features several buyer paid upgrades not include in the listing price of this home. Exceptional quality and craftsmanship. Built with pride. Builder warranty.
Sold for $340,000
$340,000
128 MARION OAKS GOLF WAY, OCALA, FL 34473
4beds
1,926sqft
Single Family Residence
Built in 2023
0.36 Acres Lot
$327,600 Zestimate®
$177/sqft
$2,090 Estimated rent
Home value
$327,600
$311,000 - $344,000
$2,090/mo
Zestimate® history
Owner options
List your home for rent
$2,090/mo
Rent Zestimate®
Find your next renter with Zillow Rental Manager. Plus, with online applications, you can quickly screen prospective tenants – for free.
$2,090/mo
Rent Zestimate®
Refinance and save
$2,324/mo
Est. payment
Refinancing to a lower rate could help reduce your monthly payments and save thousands over the life of the loan.
$2,324/mo
Est. payment
Explore your selling options
Work with a Zillow partner agent
Leverage their expertise and Zillow's premium Showcase listings to get your home seen by more buyers.
Get startedList with your own agent
Get your home in front of millions of buyers by listing it on Zillow.
Learn how to do itSell it yourself
Take full control of how buyers see your home on Zillow by listing For Sale by Owner (FSBO).
List your homeWhat's special
Large walk-in pantryPrimary suiteLots of natural lightDouble sink vanityLarge walk-in showerFrench doorsUpgraded light fixtures
Zillow last checked:
Listing updated:
Listed by:
Lisa Gehret 407-488-4720,
KELLER WILLIAMS CLASSIC 407-292-5400
Bought with:
Lisa Gehret, 3311367
KELLER WILLIAMS CLASSIC
Source: Stellar MLS,MLS#: O6116846 Originating MLS: Orlando Regional
Originating MLS: Orlando Regional
Facts & features
Interior
Bedrooms & bathrooms
- Bedrooms: 4
- Bathrooms: 3
- Full bathrooms: 3
Primary bedroom
- Features: Walk-In Closet(s)
- Level: First
- Dimensions: 18.8x12
Bedroom 2
- Features: Jack & Jill Bathroom
- Level: First
- Dimensions: 10.2x12.1
Bedroom 3
- Level: First
- Dimensions: 10.2x12.5
Bedroom 4
- Level: First
Dining room
- Level: First
- Dimensions: 12x12.8
Kitchen
- Features: Pantry
- Level: First
- Dimensions: 13.3x12.8
Living room
- Features: Ceiling Fan(s)
- Level: First
- Dimensions: 17.2x17.6
Heating
- Central
Cooling
- Central Air
Appliances
- Included: Oven, Cooktop, Dishwasher, Microwave, Range, Refrigerator, Wine Refrigerator
- Laundry: Laundry Room
Features
- Ceiling Fan(s), Eating Space In Kitchen, Living Room/Dining Room Combo, Primary Bedroom Main Floor, Open Floorplan, Solid Wood Cabinets, Stone Counters, Walk-In Closet(s)
- Flooring: Carpet, Luxury Vinyl
- Doors: French Doors
- Has fireplace: No
Interior area
- Total structure area: 2,662
- Total interior livable area: 1,926 sqft
Property
Parking
- Total spaces: 2
- Parking features: Garage - Attached
- Attached garage spaces: 2
Features
- Levels: One
- Stories: 1
- Exterior features: Lighting
- Has view: Yes
- View description: Park/Greenbelt
Lot
- Size: 0.36 Acres
- Dimensions: 105 x 150
- Features: Cleared, On Golf Course, Oversized Lot
Details
- Parcel number: 8005073849
- Zoning: R1
- Special conditions: None
Construction
Type & style
- Home type: SingleFamily
- Property subtype: Single Family Residence
Materials
- Block
- Foundation: Slab
- Roof: Shingle
Condition
- Under Construction
- New construction: Yes
- Year built: 2023
Details
- Builder model: THE SANCTUARY
- Builder name: ZORN CONSTRUCTION AND DEVELOPMENT
Utilities & green energy
- Sewer: Septic Tank
- Water: Public
- Utilities for property: Cable Available, Electricity Available
Community & HOA
Community
- Features: Deed Restrictions
- Pet fee: $0 monthly
- Subdivision: MARION OAKS UN 05
HOA
- Has HOA: No
Location
- Region: Ocala
Financial & listing details
- Price per square foot: $177/sqft
- Tax assessed value: $27,300
- Annual tax amount: $296
- Date on market: 6/9/2023
- Cumulative days on market: 193 days
- Listing terms: Cash,Conventional,FHA,USDA Loan,VA Loan
- Ownership: Fee Simple
- Total actual rent: 0
- Electric utility on property: Yes
- Road surface type: Asphalt
Price history
| Date | Event | Price |
|---|---|---|
| 2/27/2024 | Sold | $340,000+1.5%$177/sqft |
Source:  Stellar MLS #O6116846 Report a problem Stellar MLS #O6116846 Report a problem | ||
| 12/19/2023 | Pending sale | $335,000$174/sqft |
Source: Stellar MLS #O6116846 Report a problem | ||
| 11/3/2023 | Listed for sale | $335,000+843.7%$174/sqft |
Source: Stellar MLS #O6116846 Report a problem | ||
| 6/9/2023 | Sold | $35,500-89.7%$18/sqft |
Source: Public Record Report a problem | ||
| 6/9/2023 | Listed for sale | $345,000+762.5%$179/sqft |
Source: Stellar MLS #O6116846 Report a problem | ||
| 2/8/2005 | Sold | $40,000$21/sqft |
Source: Public Record Report a problem | ||
Public tax history
| Year | Property taxes | Tax assessment |
|---|---|---|
| 2024 | $775 +112.2% | $27,300 +220.5% |
| 2023 | $365 +23.2% | $8,518 +10% |
| 2022 | $296 +31.3% | $7,744 +10% |
| 2021 | $226 +8.5% | $7,040 +10% |
| 2020 | $208 -5.2% | $6,400 -6.2% |
| 2019 | $220 | $6,820 +10% |
| 2018 | $220 +10.6% | $6,200 +3.3% |
| 2017 | $198 +2.5% | $6,000 |
| 2016 | $194 | $6,000 +8.1% |
| 2015 | $194 +3.9% | $5,550 +8.8% |
| 2014 | $186 -14.1% | $5,100 -27.1% |
| 2013 | $217 +0.2% | $7,000 |
| 2012 | $216 -5.4% | $7,000 -12.8% |
| 2011 | $229 -9.5% | $8,032 -15% |
| 2010 | $253 -30.4% | $9,450 -42.9% |
| 2009 | $363 -28.6% | $16,538 -36.4% |
| 2008 | $508 -54.4% | $25,988 -59.3% |
| 2007 | $1,116 +81.8% | $63,788 +125% |
| 2006 | $614 +160.7% | $28,350 +71.4% |
| 2005 | $235 | $16,538 +75% |
| 2004 | $235 -8.1% | $9,450 |
| 2002 | $256 +7.3% | $9,450 |
| 2001 | $239 | $9,450 |
| 2000 | $239 | $9,450 |
Find assessor info on the county website
Neighborhood: 34473
Nearby homes
- $305,0004 bd2 ba1.7k sqft136 Marion Oaks Golf Way, Ocala, FL 34473Sold
- $291,1003 bd2 ba1.5k sqft132 Marion Oaks Golf Way, Ocala, FL 34473Off Market
- $320,7504 bd2 ba1.7k sqft131 Marion Oaks Golf Way, Ocala, FL 34473Sold

- $270,0003 bd2 ba1.2k sqft127 Marion Oaks Golf Way, Ocala, FL 34473Sold

- $--0.29 AcresSW 50th Terrace Golf Way Mo #29A, Ocala, FL 34473Off Market
- $--0.35 Acres00 SW Marion Oaks Golf Rd, Ocala, FL 34473Off Market
- $48,0000.37 Acres0 Marion Oaks Golf Rd, Ocala, FL 34473Sold
- $--0.32 Acres0135 Marion Oaks Golf Way, Ocala, FL 34473Off Market
Nearby schools
GreatSchools rating
- 3/10Sunrise Elementary SchoolGrades: PK-5Distance: 1.6 mi
- 3/10Horizon Academy At Marion OaksGrades: 6-8Distance: 1.7 mi
- 2/10Dunnellon High SchoolGrades: 9-12Distance: 14.3 mi
Get a cash offer in 3 minutes
Find out how much your home could sell for in as little as 3 minutes with a no-obligation cash offer.
Estimated market value
$327,600
Get a cash offer in 3 minutes
Find out how much your home could sell for in as little as 3 minutes with a no-obligation cash offer.
Estimated market value
$327,600
- Florida
- Marion County
- Ocala
- 34473
- 128 MARION OAKS GOLF WAY
Nearby cities
Nearby neighborhoods
Nearby zip codes
Other Ocala Topics
