This spacious and inviting 3-bedroom, 1.5-bath home offers the perfect combination of modern updates, functional living space, and a fantastic location near Lake Hopatcong.The sun-filled main level features gleaming hardwood floors, a roomy kitchen with abundant cabinetry and workspace. The open, comfortable layout is ideal for both everyday living and entertaining. Downstairs, the spacious family room provides flexible living space perfect for movie nights, a home office, playroom, or fitness area. An attached garage and additional storage add to the home's everyday convenience. Step outside to your own private backyard oasis featuring a large deck, perfect for summer barbecues, relaxing evenings, or entertaining friends. Located in the desirable Elba Point community, homeowners have the opportunity to join the private Elba Point Beach Club, offering access to Lake Hopatcong with a private beach, picnic area, swimming, and potential boat slips (membership and fees apply). Conveniently located just minutes from shopping, restaurants, schools, parks, major highways, and NJ Transit, this move-in ready home offers the best of lake living with everyday convenience. Simply unpack and enjoy everything this exceptional home has to offer.
Under contract
Price cut: $26K (8/10)
$449,000
128 Marne Rd, Hopatcong Boro, NJ 07843
3beds
--sqft
Single Family Residence
Built in 1966
7,405 Square Feet Lot
$451,300 Zestimate®
$--/sqft
$-- HOA
What's special
- 62 days
- 481
- 27
Zillow last checked:
Listing updated:
Listed by:
Amy Spelker 201-602-1132,
Coldwell Banker Realty
Source: GSMLS,MLS#: 4040769
Facts & features
Interior
Bedrooms & bathrooms
- Bedrooms: 3
- Bathrooms: 2
- Full bathrooms: 1
- 1/2 bathrooms: 1
Bedroom 1
- Level: First
- Area: 143
- Dimensions: 13 x 11
Bedroom 2
- Level: First
- Area: 99
- Dimensions: 9 x 11
Bedroom 3
- Level: First
- Area: 80
- Dimensions: 10 x 8
Dining room
- Features: Formal Dining Room
Family room
- Level: Ground
- Area: 462
- Dimensions: 22 x 21
Kitchen
- Features: Eat-in Kitchen
- Level: First
- Area: 324
- Dimensions: 18 x 18
Living room
- Level: First
- Area: 224
- Dimensions: 16 x 14
Heating
- 1 Unit, Oil Tank Above Ground - Outside
Cooling
- 1 Unit, Central Air
Appliances
- Included: Carbon Monoxide Detector, Microwave, Range/Oven-Electric, Refrigerator, Oil Water Heater
Features
- Bath(s) Other, Family Room
- Flooring: Carpet, Laminate
- Basement: Yes,Finished,Walk-Out Access
- Has fireplace: No
Property
Parking
- Total spaces: 4
- Parking features: 2 Car Width, Attached Garage
- Attached garage spaces: 1
- Uncovered spaces: 4
Features
- Patio & porch: Deck, Patio
- Fencing: Metal Fence
Lot
- Size: 7,405 Square Feet
- Dimensions: 84 x 100 IRR
Details
- Parcel number: 2812316090000000080000
Construction
Type & style
- Home type: SingleFamily
- Architectural style: Raised Ranch
- Property subtype: Single Family Residence
Materials
- Vinyl Siding
- Roof: Asphalt Shingle
Condition
- Year built: 1966
Utilities & green energy
- Sewer: Septic 3 Bedroom Town Verified
- Water: Public
- Utilities for property: See Remarks, Cable Available
Community & HOA
Community
- Security: Carbon Monoxide Detector
- Subdivision: Elba Point
Location
- Region: Hopatcong
Financial & listing details
- Tax assessed value: $387,200
- Annual tax amount: $8,572
- Date on market: 7/23/2026
- Exclusions: None
- Ownership type: Fee Simple
Estimated market value
$451,300
$429,000 - $474,000
$3,428/mo
Price history
| Date | Event | Price |
|---|---|---|
| 8/25/2026 | Pending sale | $449,000 |
Source:  GSMLS #4040769 Report a problem GSMLS #4040769 Report a problem | ||
| 8/10/2026 | Price change | $449,000-5.5% |
Source: GSMLS #4040769 Report a problem | ||
| 7/23/2026 | Listed for sale | $475,000+111.1% |
Source: GSMLS #4040769 Report a problem | ||
| 3/6/2018 | Listing removed | $2,000 |
Source: RE/MAX FIRST CHOICE REALTORS II #3449732 Report a problem | ||
| 2/27/2018 | Listed for rent | $2,000 |
Source: RE/MAX FIRST CHOICE REALTORS II #3449732 Report a problem | ||
| 3/4/2016 | Sold | $225,000-5.3% |
Source: GSMLS #3260767 Report a problem | ||
| 2/21/2016 | Listed for sale | $237,700 |
Source: RE/MAX First Choice Realtors II #3260767 Report a problem | ||
| 11/25/2015 | Listing removed | $237,700 |
Source: RE/MAX First Choice Realtors II #3260767 Report a problem | ||
| 10/18/2015 | Listed for sale | $237,700 |
Source: RE/MAX First Choice Realtors II #3260767 Report a problem | ||
Public tax history
| Year | Property taxes | Tax assessment |
|---|---|---|
| 2025 | $8,573 +6.2% | $387,200 |
| 2024 | $8,073 +7.7% | $387,200 +80.7% |
| 2023 | $7,498 +2% | $214,300 |
| 2022 | $7,350 +1.7% | $214,300 |
| 2021 | $7,226 +1.5% | $214,300 |
| 2020 | $7,121 +0.2% | $214,300 |
| 2019 | $7,106 +0.2% | $214,300 |
| 2018 | $7,095 +3.4% | $214,300 |
| 2017 | $6,860 +2.4% | $214,300 |
| 2016 | $6,700 +0.4% | $214,300 |
| 2015 | $6,676 +4.6% | $214,300 |
| 2014 | $6,385 -2.3% | $214,300 |
| 2013 | $6,532 +4.2% | $214,300 -31.9% |
| 2012 | $6,271 +4.8% | $314,700 |
| 2011 | $5,984 +6% | $314,700 |
| 2010 | $5,644 +6.2% | $314,700 |
| 2009 | $5,317 | $314,700 |
| 2008 | -- | $314,700 |
| 2007 | -- | $314,700 +107.7% |
| 2006 | -- | $151,500 |
| 2005 | -- | $151,500 |
| 2004 | -- | $151,500 |
| 2003 | -- | $151,500 |
| 2002 | -- | $151,500 |
| 2001 | -- | $151,500 |
Find assessor info on the county website
Monthly payment
Est. payment
Payment breakdown
Explore the cost of this home by adjusting the details. Changes won't be saved.Climate risks
Neighborhood: 07843
Similar homes
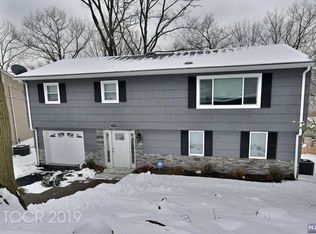
- $450,0003 bd2 ba-- sqft8 Rollins Trl, Hopatcong Boro, NJ 07843For Sale
 MLS ID #4051999, Wenner Nunes, Keller Williams Park Views. GSMLS
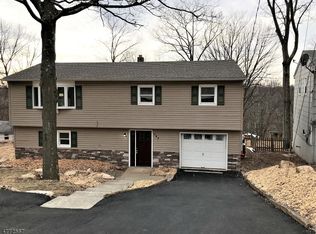
 - $475,0003 bd3 ba-- sqft2 San Bar Dr, Jefferson Twp., NJ 07849For Sale
 MLS ID #4052963, Nicola Trani, Exp Realty, Llc. GSMLS
 - $469,0003 bd2 ba-- sqft309 Knox Way, Hopatcong Boro, NJ 07843For Sale
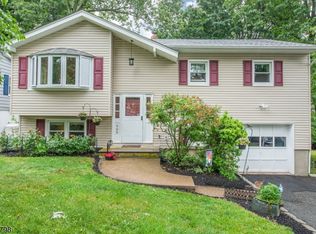 MLS ID #4036579, Lisa Peluso, Re/Max Town & Valley Ii. GSMLS
 - $559,0004 bd3 ba2.1k sqft3 Nice Pl, Hopatcong Boro, NJ 07843For Sale
 MLS ID #4027221, Lisa Fraser, Keller Williams Integrity. GSMLS
