Fantastic custom golf course home on oversize lot with green space for extra privacy. New roof 24. Pool liner 21, sand & salt gen 24. Gourmet kitchen with Viking appliances, warming drawer and beverage cooler. Large island with seating area. New paint in most of the home. New flooring downstairs and shared area on 2nd floor. Large windows in kitchen and living area overlook pool and back yard. Big master bedroom with trey ceiling. Master bath has separate tub and shower. Master closet large enough for everyone’s clothes. Upstairs opens up to 3 brs, 2 baths and a bonus room. 2 brs share a Jack & Jill bath. The other bathroom is for 3rd bedroom and bonus room. Multiple closets and access to floored attic for additional storage. Outside enjoy a beautiful saltwater pool with covered and uncovered patio. Plenty of yard to bring in any extra toys for any age. Perfect home for everyone to have their own space or entertain as many people as you want to come over. Circular driveway helps keep people from being blocked in. 3 car garage has epoxy coating to make it easy to keep clean. Additional doorway from garage to back yard. Extra landscaping and sprinkler to help stay beautiful all year.
Closed
$533,000
128 Marseille Dr, Maumelle, AR 72113
4beds
3,374sqft
Single Family Residence
Built in 2006
0.4 Acres Lot
$546,200 Zestimate®
$158/sqft
$3,422 Estimated rent
Home value
$546,200
$481,000 - $623,000
$3,422/mo
Zestimate® history
Owner options
List your home for rent
$3,422/mo
Rent Zestimate®
Find your next renter with Zillow Rental Manager. Plus, with online applications, you can quickly screen prospective tenants – for free.
$3,422/mo
Rent Zestimate®
Refinance and save
$2,759/mo
Est. payment
Refinancing to a lower rate could help reduce your monthly payments and save thousands over the life of the loan.
$2,759/mo
Est. payment
Explore your selling options
Work with a Zillow partner agent
Leverage their expertise and Zillow's premium Showcase listings to get your home seen by more buyers.
Get startedList with your own agent
Get your home in front of millions of buyers by listing it on Zillow.
Learn how to do itSell it yourself
Take full control of how buyers see your home on Zillow by listing For Sale by Owner (FSBO).
List your homeWhat's special
Beautiful saltwater poolExtra landscapingCovered and uncovered patioJack and jill bathSeparate tub and showerBig master bedroomOversize lot
Zillow last checked:
Listing updated:
Listed by:
Karl Freeman 501-247-7903,
Keller Williams Realty
Bought with:
Lindsey N Brannon, AR
Crye-Leike REALTORS NLR Branch
Source: CARMLS,MLS#: 25034901
Facts & features
Interior
Bedrooms & bathrooms
- Bedrooms: 4
- Bathrooms: 4
- Full bathrooms: 3
- 1/2 bathrooms: 1
Rooms
- Room types: Great Room, Bonus Room
Dining room
- Features: Separate Dining Room, Eat-in Kitchen, Breakfast Bar
Heating
- Natural Gas
Cooling
- Electric
Appliances
- Included: Free-Standing Range, Microwave, Gas Range, Dishwasher, Plumbed For Ice Maker, Warming Drawer, Gas Water Heater, Tankless Water Heater
- Laundry: Washer Hookup, Electric Dryer Hookup, Laundry Room
Features
- Walk-In Closet(s), Built-in Features, Ceiling Fan(s), Walk-in Shower, Granite Counters, Pantry, Sheet Rock, Primary Bedroom/Main Lv, 3 Bedrooms Same Level
- Flooring: Carpet, Tile, Luxury Vinyl
- Windows: Insulated Windows
- Basement: None
- Attic: Floored
- Has fireplace: Yes
- Fireplace features: Gas Starter, Gas Logs Present
Interior area
- Total structure area: 3,374
- Total interior livable area: 3,374 sqft
Property
Parking
- Total spaces: 3
- Parking features: Garage, Three Car, Garage Door Opener
- Has garage: Yes
Features
- Levels: Two
- Stories: 2
- Patio & porch: Patio
- Exterior features: Rain Gutters
- Has private pool: Yes
- Pool features: In Ground
- Fencing: Full,Wood,Wrought Iron
Lot
- Size: 0.4 Acres
- Features: Level, Extra Landscaping, Subdivided, Common to Golf Course, Lawn Sprinkler
Details
- Parcel number: 42M0260337800
Construction
Type & style
- Home type: SingleFamily
- Architectural style: Traditional
- Property subtype: Single Family Residence
Materials
- Brick, Stone
- Foundation: Slab
- Roof: Composition
Condition
- New construction: No
- Year built: 2006
Utilities & green energy
- Electric: Elec-Municipal (+Entergy)
- Gas: Gas-Natural
- Sewer: Public Sewer
- Water: Public
- Utilities for property: Natural Gas Connected
Community & HOA
Community
- Features: Clubhouse, Golf
- Security: Smoke Detector(s), Security System
- Subdivision: COUNTRY CLUB OF ARK THE
HOA
- Has HOA: Yes
- HOA fee: $150 annually
Location
- Region: Maumelle
Financial & listing details
- Price per square foot: $158/sqft
- Tax assessed value: $383,940
- Annual tax amount: $3,563
- Date on market: 8/30/2025
- Listing terms: VA Loan,FHA,Conventional,Cash
- Road surface type: Paved
Price history
| Date | Event | Price |
|---|---|---|
| 11/6/2025 | Sold | $533,000-3.1%$158/sqft |
Source:  CARMLS #25034901 Report a problem CARMLS #25034901 Report a problem | ||
| 10/14/2025 | Contingent | $550,000$163/sqft |
Source: CARMLS #25034901 Report a problem | ||
| 8/30/2025 | Listed for sale | $550,000+44.7%$163/sqft |
Source: CARMLS #25034901 Report a problem | ||
| 6/23/2016 | Sold | $380,000-2.5%$113/sqft |
Source: Public Record Report a problem | ||
| 4/18/2016 | Listed for sale | $389,900+6%$116/sqft |
Source: Rector Phillips Morse #16011418 Report a problem | ||
| 8/12/2010 | Sold | $368,000-3.2%$109/sqft |
Source: Public Record Report a problem | ||
| 4/12/2010 | Listed for sale | $380,000-4.5%$113/sqft |
Source: Janet Jones Company #10252970 Report a problem | ||
| 12/6/2005 | Sold | $398,000$118/sqft |
Source: Public Record Report a problem | ||
Public tax history
| Year | Property taxes | Tax assessment |
|---|---|---|
| 2025 | $4,323 +23.9% | $73,930 +4.3% |
| 2024 | $3,489 +2.9% | $70,850 +4.5% |
| 2023 | $3,390 +3.8% | $67,770 +4.8% |
| 2022 | $3,267 -6.7% | $64,690 +5% |
| 2021 | $3,500 | $61,610 |
| 2020 | $3,500 | $61,610 |
| 2019 | $3,500 -0.7% | $61,610 |
| 2018 | $3,525 | $61,610 |
| 2017 | $3,525 | $61,610 +0.8% |
| 2016 | $3,525 -8.3% | $61,130 |
| 2015 | $3,845 | $61,130 |
| 2014 | $3,845 | $61,130 |
| 2013 | $3,845 | $61,130 |
| 2012 | -- | $61,130 -1.4% |
| 2011 | -- | $61,974 |
| 2010 | -- | $61,974 |
| 2009 | -- | $61,974 -10.8% |
| 2008 | -- | $69,480 |
| 2007 | -- | $69,480 +531.6% |
| 2005 | -- | $11,000 |
| 2004 | -- | $11,000 +875.2% |
| 2003 | -- | $1,128 |
| 2002 | -- | $1,128 |
| 2001 | -- | $1,128 |
Find assessor info on the county website
Neighborhood: 72113
Nearby homes
- $481,900-- bd2 ba3.4k sqft130 Marseille Dr, Maumelle, AR 72113Off Market
- $477,900-- bd3 ba3.4k sqft132 Marseille Dr, Maumelle, AR 72113Off Market
- $585,4004 bd4 ba4.2k sqft129 Marseille Dr, Maumelle, AR 72113Off Market
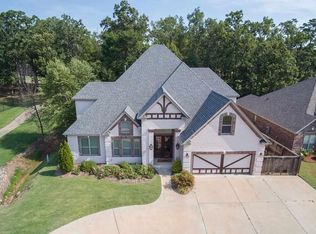
- $413,7004 bd2 ba2.5k sqft126 Marseille Dr, Maumelle, AR 72113Off Market
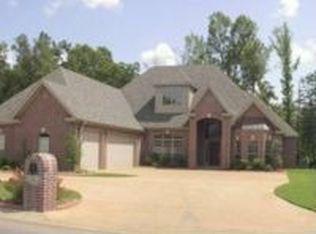
- $373,300-- bd2 ba2.4k sqft131 Marseille Dr, Maumelle, AR 72113Off Market
- $487,1005 bd4 ba4.1k sqft125 Marseille Dr, Maumelle, AR 72113Off Market
- $40,0003,484 Square Feet125 Marseille Dr, Maumelle, AR 72113Off Market
- $397,4004 bd2 ba2.5k sqft134 Marseille Dr, Maumelle, AR 72113Off Market
Nearby schools
GreatSchools rating
- 6/10Crystal Hill Elementary SchoolGrades: PK-5Distance: 4.1 mi
- 5/10Maumelle Middle SchoolGrades: 6-8Distance: 0.9 mi
- 4/10Maumelle High SchoolGrades: 9-12Distance: 1.3 mi


Get pre-qualified for a loan
At Zillow Home Loans, we can pre-qualify you in as little as 5 minutes with no impact to your credit score.An equal housing lender. NMLS #10287.
Sell for more on Zillow
Get a Zillow Showcase℠ listing at no additional cost and you could sell for .
$546,200
2% more
+$10,924
With Zillow Showcase(estimated)
$557,124
- Arkansas
- Pulaski County
- Maumelle
- 72113
- 128 Marseille Dr
Nearby cities
Nearby zip codes
Other Maumelle Topics
