Discover easy living in The Fairways, located in the southern part of Peachtree City! This home offers over 3000 SF of living space within the coveted Bob Adams community, mere moments away by golf cart to shopping, recreation, and dining. Renovated thoroughly by the current owners, this exquisite home features a spacious kitchen with custom cabinets, granite countertops, stainless steel appliances, a breakfast bar, and a breakfast nook. The separate dining room at the house's front serves as an additional space for entertainment or relaxation. The primary bedroom has a large closet, an ensuite bath with a luxurious walk-in closet complete with a custom organization system, a beautifully tiled shower with a glass enclosure, and a separate water closet. There's also a guest bedroom on the main floor. The hall bathroom includes a tub/shower combination with a tiled surround. The laundry room is equipped with a utility sink and ample cabinetry for storage. Hardwood floors grace the entire main level. The lower level's finished area adds another bedroom, an office with coffered ceilings, and a vast additional room with custom cabinets and a desk, ideal for crafts, sewing, or a home gym, alongside a full hall bathroom and a coffee station with a mini-fridge and microwave. Storage will never be an issue with a large cedar closet for seasonal attire and a workshop with more storage, cabinetry, workbenches, and a utility sink. The expansive upper deck, accessible from the living room, provides views of the gardens, hardscape, and surrounding trees, complete with a Sunsetter retractable awning for those sunny days. The lower deck offers direct access to the backyard and garden. The home features a newer roof, windows, HVAC/water heater, and soft neutral paint throughout. HOA dues cover lawn maintenance and trash collection. Agent/seller relationship.
Closed
$640,000
128 Masters Dr N, Peachtree City, GA 30269
3beds
3,289sqft
Single Family Residence
Built in 1992
7,405 Square Feet Lot
$671,200 Zestimate®
$195/sqft
$3,813 Estimated rent
Home value
$671,200
$638,000 - $705,000
$3,813/mo
Zestimate® history
Owner options
List your home for rent
$3,813/mo
Rent Zestimate®
Find your next renter with Zillow Rental Manager. Plus, with online applications, you can quickly screen prospective tenants – for free.
$3,813/mo
Rent Zestimate®
Refinance and save
$5,142/mo
Est. payment
Refinancing to a lower rate could help reduce your monthly payments and save thousands over the life of the loan.
$5,142/mo
Est. payment
Explore your selling options
Work with a Zillow partner agent
Leverage their expertise and Zillow's premium Showcase listings to get your home seen by more buyers.
Get startedList with your own agent
Get your home in front of millions of buyers by listing it on Zillow.
Learn how to do itSell it yourself
Take full control of how buyers see your home on Zillow by listing For Sale by Owner (FSBO).
List your homeWhat's special
Zillow last checked:
Listing updated:
Listed by:
Anne Cocoles 678-687-1979,
BHGRE Metro Brokers
Bought with:
Satima Porter, 387646
HomeSmart
Source: GAMLS,MLS#: 10322579
Facts & features
Interior
Bedrooms & bathrooms
- Bedrooms: 3
- Bathrooms: 3
- Full bathrooms: 3
- Main level bathrooms: 2
- Main level bedrooms: 2
Rooms
- Room types: Family Room, Foyer, Great Room, Laundry, Office, Other
Dining room
- Features: Separate Room
Kitchen
- Features: Breakfast Area, Breakfast Bar, Pantry, Solid Surface Counters
Heating
- Central, Natural Gas, Zoned
Cooling
- Ceiling Fan(s), Central Air, Zoned
Appliances
- Included: Dishwasher, Disposal, Gas Water Heater, Microwave, Oven/Range (Combo), Oven, Refrigerator, Stainless Steel Appliance(s)
- Laundry: In Hall
Features
- High Ceilings, Master On Main Level, Tile Bath, Walk-In Closet(s)
- Flooring: Carpet, Hardwood, Tile
- Windows: Double Pane Windows, Skylight(s)
- Basement: Bath Finished,Concrete,Daylight,Finished
- Attic: Pull Down Stairs
- Has fireplace: No
- Common walls with other units/homes: No Common Walls
Interior area
- Total structure area: 3,289
- Total interior livable area: 3,289 sqft
- Finished area above ground: 1,957
- Finished area below ground: 1,332
Property
Parking
- Total spaces: 2
- Parking features: Garage, Garage Door Opener
- Has garage: Yes
Features
- Levels: Two
- Stories: 2
- Patio & porch: Deck, Patio, Porch
- Exterior features: Garden, Sprinkler System
Lot
- Size: 7,405 Square Feet
- Features: Other, Zero Lot Line
Details
- Parcel number: 061206013
- Special conditions: Agent/Seller Relationship
Construction
Type & style
- Home type: SingleFamily
- Architectural style: Ranch
- Property subtype: Single Family Residence
Materials
- Stucco
- Roof: Composition
Condition
- Resale
- New construction: No
- Year built: 1992
Utilities & green energy
- Sewer: Public Sewer
- Water: Public
- Utilities for property: Cable Available, Electricity Available, High Speed Internet, Natural Gas Available, Phone Available, Sewer Available, Sewer Connected, Underground Utilities
Community & HOA
Community
- Features: Street Lights
- Security: Security System, Smoke Detector(s)
- Subdivision: The Fairways
HOA
- Has HOA: Yes
- Services included: Maintenance Grounds, Management Fee, Private Roads, Trash
- HOA fee: $1,260 annually
Location
- Region: Peachtree City
Financial & listing details
- Price per square foot: $195/sqft
- Tax assessed value: $631,514
- Annual tax amount: $6,845
- Date on market: 6/20/2024
- Cumulative days on market: 2 days
- Listing agreement: Exclusive Right To Sell
- Listing terms: Cash,Conventional,VA Loan
- Electric utility on property: Yes
Price history
| Date | Event | Price |
|---|---|---|
| 7/18/2024 | Sold | $640,000$195/sqft |
Source:  GAMLS #10322579 Report a problem GAMLS #10322579 Report a problem | ||
| 6/23/2024 | Pending sale | $640,000$195/sqft |
Source: GAMLS #10322579 Report a problem | ||
| 6/20/2024 | Listed for sale | $640,000+212.2%$195/sqft |
Source: GAMLS #10322579 Report a problem | ||
| 4/1/2010 | Sold | $205,000-20.8%$62/sqft |
Source: Public Record Report a problem | ||
| 1/3/2010 | Price change | $259,000-5.8%$79/sqft |
Source: PRUDENTIAL GEORGIA REALTY #2670577 Report a problem | ||
| 9/12/2009 | Price change | $275,000-3.5%$84/sqft |
Source: PRUDENTIAL GEORGIA REALTY #2670577 Report a problem | ||
| 8/2/2009 | Price change | $285,000-3.4%$87/sqft |
Source: PRUDENTIAL GEORGIA REALTY #2670577 Report a problem | ||
| 7/11/2009 | Price change | $295,000-1.5%$90/sqft |
Source: PRUDENTIAL GEORGIA REALTY #2670577 Report a problem | ||
| 6/26/2009 | Price change | $299,500-0.2%$91/sqft |
Source: PRUDENTIAL GEORGIA REALTY #2670577 Report a problem | ||
| 5/16/2009 | Listed for sale | $299,995$91/sqft |
Source: PRUDENTIAL GEORGIA REALTY #2670577 Report a problem | ||
Public tax history
| Year | Property taxes | Tax assessment |
|---|---|---|
| 2025 | $6,980 +199.5% | $252,606 +7% |
| 2024 | $2,331 +10% | $236,080 +4.6% |
| 2023 | $2,119 -3.3% | $225,640 +4.9% |
| 2022 | $2,191 +31.3% | $215,080 +30.9% |
| 2021 | $1,670 -5.8% | $164,360 -1.8% |
| 2020 | $1,772 +2.9% | $167,400 +4% |
| 2019 | $1,721 +12.6% | $161,000 +14.2% |
| 2018 | $1,529 | $140,920 +7.9% |
| 2017 | $1,529 -46.6% | $130,600 +2.8% |
| 2016 | $2,864 | $127,040 +8% |
| 2015 | $2,864 +16% | $117,680 +11.3% |
| 2014 | $2,470 | $105,760 +3.8% |
| 2013 | $2,470 +17.9% | $101,880 -3.1% |
| 2012 | $2,094 +107% | $105,160 +27.6% |
| 2011 | $1,012 -26.9% | $82,400 -28.9% |
| 2010 | $1,385 +2.7% | $115,880 -7.9% |
| 2009 | $1,349 +6.7% | $125,828 |
| 2008 | $1,265 -0.4% | $125,828 |
| 2007 | $1,269 | $125,828 +3.1% |
| 2006 | -- | $122,068 +5.7% |
| 2005 | -- | $115,512 +8.7% |
| 2004 | $2,191 | $106,280 +5.5% |
| 2003 | -- | $100,732 +3.8% |
| 2002 | $1,951 -2% | $97,084 +2.5% |
| 2001 | $1,990 -3.7% | $94,744 +2.8% |
| 2000 | $2,067 | $92,192 |
Find assessor info on the county website
Neighborhood: 30269
Nearby homes
- $670,0003 bd3 ba3k sqft126 Masters Dr N, Peachtree City, GA 30269Sold

- $469,200-- bd-- ba1.6k sqft234 Masters Dr S, Peachtree City, GA 30269Off Market
- $440,9002 bd2 ba1.5k sqft236 Masters Dr S, Peachtree City, GA 30269Off Market
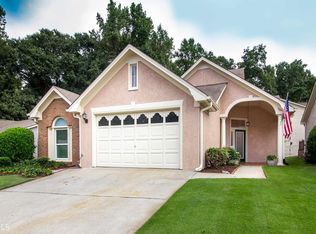
- $648,2003 bd3 ba3.1k sqft124 Masters Dr N, Peachtree City, GA 30269Off Market
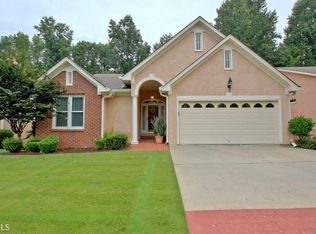
- $441,2002 bd2 ba1.8k sqft238 Masters Dr S, Peachtree City, GA 30269Off Market
- $464,400-- bd2 ba1.6k sqft228 Masters Dr S, Peachtree City, GA 30269Off Market
- $537,6003 bd3 ba3k sqft122 Masters Dr N, Peachtree City, GA 30269Off Market
- $447,3002 bd2 ba1.5k sqft119 Masters Dr N, Peachtree City, GA 30269Off Market
Nearby schools
GreatSchools rating
- 9/10Braelinn Elementary SchoolGrades: PK-5Distance: 0.8 mi
- 9/10Rising Starr Middle SchoolGrades: 6-8Distance: 2.7 mi
- 10/10Starrs Mill High SchoolGrades: 9-12Distance: 2.7 mi
Schools provided by the listing agent
- Elementary: Braelinn
- Middle: Rising Starr
- High: Starrs Mill
Source: GAMLS. This data may not be complete. We recommend contacting the local school district to confirm school assignments for this home.
Get a cash offer in 3 minutes
Find out how much your home could sell for in as little as 3 minutes with a no-obligation cash offer.
Estimated market value
$671,200
Get a cash offer in 3 minutes
Find out how much your home could sell for in as little as 3 minutes with a no-obligation cash offer.
Estimated market value
$671,200
- Georgia
- Fayette County
- Peachtree City
- 30269
- 128 Masters Dr N
Nearby cities
Nearby zip codes
Other Peachtree City Topics
