**COMING SOON!! Showings begin on April 2nd!** Welcome to 128 Matthew Drive, an elegantly designed ranch home nestled in the picturesque community of Caravel Hunt. This BEAUTIFULLY MAINTAINED residence offers 2,575 sq. ft. of refined living space, complemented by a premium lot that backs to trees, promising both privacy and tranquility. Upon arriving, you will notice the fantastic curb appeal this property boasts – with an extended driveway and classic brick façade, it’s sure to impress. Step inside to discover a blend of classic charm and modern amenities. The inviting living and dining rooms feature crown molding and gleaming hardwood floors throughout, setting a tone of understated elegance. The heart of the home, a gourmet kitchen, showcases GRANITE countertops, a stylish tile backsplash, STAINLESS STEEL APPLIANCES, an island, a coffee bar, and a pantry—a perfect space for both everyday meals and entertaining. The master bedroom boasts a generous WALK-IN CLOSET and a private master bath featuring a soaking tub, a stall shower, and elegant tile floors. Additional well-appointed bedrooms and bathrooms ensure ample space for family and guests, each bathroom featuring granite countertops and tile flooring. For those seeking extra storage or the potential to expand their living space, the expansive unfinished basement presents endless possibilities. Outside, the deck overlooks a tranquil yard bordered by lush trees—an ideal space for relaxing or entertaining. Additional highlights include a NEW ROOF (2022), a RESEALED DRIVEWAY (2023), an oversized two-car garage, and essential comforts like a spacious laundry room that doubles as a mudroom. With all appliances included, you can move right in! This home is the epitome of comfort, awaiting your personal touch. Schedule your tour today!
Sold for $550,000
$550,000
128 Matthew Dr, Bear, DE 19701
3beds
2,575sqft
Single Family Residence
Built in 1996
0.5 Acres Lot
$569,300 Zestimate®
$214/sqft
$3,109 Estimated rent
Home value
$569,300
$507,000 - $638,000
$3,109/mo
Zestimate® history
Owner options
List your home for rent
$3,109/mo
Rent Zestimate®
Find your next renter with Zillow Rental Manager. Plus, with online applications, you can quickly screen prospective tenants – for free.
$3,109/mo
Rent Zestimate®
Refinance and save
$2,657/mo
Est. payment
Refinancing to a lower rate could help reduce your monthly payments and save thousands over the life of the loan.
$2,657/mo
Est. payment
Explore your selling options
Work with a Zillow partner agent
Leverage their expertise and Zillow's premium Showcase listings to get your home seen by more buyers.
Get startedList with your own agent
Get your home in front of millions of buyers by listing it on Zillow.
Learn how to do itSell it yourself
Take full control of how buyers see your home on Zillow by listing For Sale by Owner (FSBO).
List your homeWhat's special
Private master bathLush treesExpansive unfinished basementGleaming hardwood floorsCrown moldingStainless steel appliancesSoaking tub
Zillow last checked:
Listing updated:
Listed by:
Andrea Harrington 302-383-8360,
Compass,
Listing Team: Andrea Harrington & Associates
Bought with:
Ned Bates, RS0038554
Foraker Realty Co.
Source: Bright MLS,MLS#: DENC2078526
Facts & features
Interior
Bedrooms & bathrooms
- Bedrooms: 3
- Bathrooms: 3
- Full bathrooms: 2
- 1/2 bathrooms: 1
- Main level bathrooms: 3
- Main level bedrooms: 3
Rooms
- Room types: Living Room, Dining Room, Primary Bedroom, Bedroom 2, Bedroom 3, Kitchen, Family Room, Storage Room, Bathroom 2, Primary Bathroom
Primary bedroom
- Features: Walk-In Closet(s), Ceiling Fan(s), Flooring - Carpet, Attached Bathroom
- Level: Main
- Area: 336 Square Feet
- Dimensions: 21 X 16
Bedroom 2
- Features: Flooring - Carpet, Ceiling Fan(s)
- Level: Main
- Area: 120 Square Feet
- Dimensions: 10 X 12
Bedroom 3
- Features: Flooring - Carpet, Ceiling Fan(s)
- Level: Main
- Area: 120 Square Feet
- Dimensions: 10 x 12
Primary bathroom
- Features: Soaking Tub, Flooring - Ceramic Tile, Granite Counters, Bathroom - Stall Shower
- Level: Main
Bathroom 2
- Features: Granite Counters
- Level: Main
Dining room
- Features: Crown Molding, Chair Rail, Flooring - HardWood
- Level: Main
- Area: 143 Square Feet
- Dimensions: 11 X 13
Family room
- Features: Flooring - Carpet, Ceiling Fan(s), Fireplace - Gas
- Level: Main
- Area: 234 Square Feet
- Dimensions: 18 X 13
Kitchen
- Features: Granite Counters, Kitchen - Gas Cooking, Pantry, Kitchen Island, Flooring - Ceramic Tile, Lighting - Pendants
- Level: Main
- Area: 272 Square Feet
- Dimensions: 16 X 17
Living room
- Features: Crown Molding, Flooring - HardWood
- Level: Main
- Area: 204 Square Feet
- Dimensions: 17 X 12
Storage room
- Features: Basement - Unfinished
- Level: Lower
Heating
- Forced Air, Natural Gas
Cooling
- Central Air, Electric
Appliances
- Included: Stainless Steel Appliance(s), Electric Water Heater
- Laundry: Main Level
Features
- Ceiling Fan(s), Crown Molding, Dining Area, Entry Level Bedroom, Family Room Off Kitchen, Formal/Separate Dining Room, Eat-in Kitchen, Kitchen Island, Kitchen - Table Space, Pantry, Primary Bath(s), Upgraded Countertops, Walk-In Closet(s), Dry Wall
- Flooring: Hardwood, Carpet, Ceramic Tile
- Basement: Unfinished
- Number of fireplaces: 1
- Fireplace features: Gas/Propane
Interior area
- Total structure area: 2,575
- Total interior livable area: 2,575 sqft
- Finished area above ground: 2,575
- Finished area below ground: 0
Property
Parking
- Total spaces: 7
- Parking features: Garage Door Opener, Oversized, Asphalt, Attached, Driveway
- Attached garage spaces: 2
- Uncovered spaces: 5
Accessibility
- Accessibility features: None
Features
- Levels: One
- Stories: 1
- Patio & porch: Deck, Porch
- Pool features: None
- Has spa: Yes
- Spa features: Hot Tub
- Has view: Yes
- View description: Trees/Woods
Lot
- Size: 0.5 Acres
- Dimensions: 177.80 x 170.00
- Features: Backs to Trees
Details
- Additional structures: Above Grade, Below Grade
- Parcel number: 11039.10031
- Zoning: NC21
- Special conditions: Standard
Construction
Type & style
- Home type: SingleFamily
- Architectural style: Ranch/Rambler
- Property subtype: Single Family Residence
Materials
- Brick
- Foundation: Concrete Perimeter
Condition
- Good
- New construction: No
- Year built: 1996
Utilities & green energy
- Sewer: Public Sewer
- Water: Public
Community & HOA
Community
- Subdivision: Caravel Hunt
HOA
- Has HOA: Yes
- HOA fee: $20 annually
Location
- Region: Bear
Financial & listing details
- Price per square foot: $214/sqft
- Tax assessed value: $71,100
- Annual tax amount: $2,222
- Date on market: 4/2/2025
- Listing agreement: Exclusive Right To Sell
- Inclusions: See Inclusion / Exclusion Sheet W / Disclosures
- Exclusions: See Inclusion / Exclusion Sheet W / Disclosures
- Ownership: Fee Simple
Price history
| Date | Event | Price |
|---|---|---|
| 5/8/2025 | Sold | $550,000$214/sqft |
Source:  Bright MLS #DENC2078526 Report a problem Bright MLS #DENC2078526 Report a problem | ||
| 4/14/2025 | Pending sale | $550,000$214/sqft |
Source: Bright MLS #DENC2078526 Report a problem | ||
| 4/2/2025 | Listed for sale | $550,000$214/sqft |
Source: Bright MLS #DENC2078526 Report a problem | ||
Public tax history
| Year | Property taxes | Tax assessment |
|---|---|---|
| 2025 | -- | $542,800 +426.5% |
| 2024 | $2,820 +11.6% | $103,100 |
| 2023 | $2,527 -4.6% | $103,100 |
| 2022 | $2,649 -3.5% | $103,100 |
| 2021 | $2,746 -0.8% | $103,100 |
| 2020 | $2,768 +0.2% | $103,100 |
| 2019 | $2,764 +9% | $103,100 |
| 2017 | $2,535 +21.2% | $103,100 |
| 2016 | $2,091 | $103,100 |
| 2015 | $2,091 +0% | $103,100 |
| 2014 | $2,091 | $103,100 |
| 2013 | -- | $103,100 |
| 2012 | -- | $103,100 |
| 2011 | -- | $103,100 |
| 2010 | -- | $103,100 |
| 2009 | -- | $103,100 |
| 2008 | -- | $103,100 |
| 2007 | -- | $103,100 |
| 2006 | -- | $103,100 |
| 2005 | -- | $103,100 |
| 2004 | -- | $103,100 |
| 2003 | -- | $103,100 |
| 2002 | -- | $103,100 |
| 2001 | -- | $103,100 |
Find assessor info on the county website
Neighborhood: 19701
Nearby homes
- $591,0004 bd2 ba2.6k sqft126 Matthew Dr, Bear, DE 19701Off Market

- $726,1004 bd4 ba5.7k sqft130 Matthew Dr, Bear, DE 19701Off Market
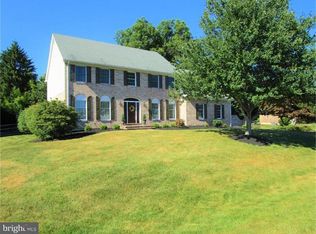
- $592,2004 bd2 ba3.6k sqft15 Cheryl Dr, Bear, DE 19701Off Market
- $514,2004 bd2 ba2.5k sqft124 Matthew Dr, Bear, DE 19701Off Market
- $598,1004 bd2 ba3.2k sqft100 George Ct, Bear, DE 19701Off Market
- $510,2004 bd2 ba2.3k sqft125 Matthew Dr, Bear, DE 19701Off Market
- $520,9003 bd2 ba2.7k sqft13 Cheryl Dr, Bear, DE 19701Off Market
- $557,2003 bd2 ba2.3k sqft132 Matthew Dr, Bear, DE 19701Off Market
Nearby schools
GreatSchools rating
- 5/10Wilbur (Kathleen H.) ElementaryGrades: K-5Distance: 1.3 mi
- 3/10Bedford (Gunning) Middle SchoolGrades: 6-8Distance: 3.5 mi
- 2/10Penn (William) High SchoolGrades: 9-12Distance: 8 mi
Schools provided by the listing agent
- Middle: Gunning Bedford
- High: William Penn
- District: Colonial
Source: Bright MLS. This data may not be complete. We recommend contacting the local school district to confirm school assignments for this home.
Get a cash offer in 3 minutes
Find out how much your home could sell for in as little as 3 minutes with a no-obligation cash offer.
Estimated market value
$569,300
Get a cash offer in 3 minutes
Find out how much your home could sell for in as little as 3 minutes with a no-obligation cash offer.
Estimated market value
$569,300
- Delaware
- New Castle County
- Bear
- 19701
- 128 Matthew Dr
