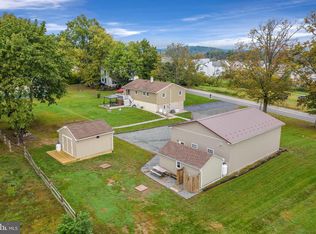
This charming colonial home, originally built in 1885, underwent a major renovation in 2025. Nestled on a generous 0.49-acre lot that adjoins public land, this property offers a unique opportunity to enjoy both privacy and the beauty of nature right at your doorstep. This residence is designed for both relaxation and entertainment. The spacious layout boasts a gorgeous kitchen with island, dining and bonus area and the inviting living area features a cozy fireplace, perfect for gathering with loved ones during chilly evenings. Head upstairs to the beautifully appointed bedrooms and bathrooms. The finished attic is heated and offers flex space. Step outside and enjoy the benefits of the adjoining local park, providing ample opportunities for outdoor activities, picnics, and leisurely strolls. The proximity to public land means you can explore nature trails and enjoy the tranquility of the outdoors without venturing far from home. With a detached garage accommodating three vehicles and additional driveway space, parking is never a concern. This home is not just a residence; it's a lifestyle. Imagine hosting summer barbecues on your patio, enjoying the lush greenery that surrounds you, or simply unwinding in your private oasis. The combination of finishes and thoughtful design creates an atmosphere that is inviting. Experience comfort and tranquility in this beautiful property. Property is Active with Contract (Home Sale Contingency) due to Buyer's Home Sale falling through.
Under contract
$575,000
128 Maugers Mill Rd, Pottstown, PA 19464
3beds
2,000sqft
Single Family Residence
Built in 1885
0.49 Acres Lot
$-- Zestimate®
$288/sqft
$-- HOA
What's special
Cozy fireplacePrivate oasisAdjoins public landAdditional driveway spaceDining and bonus areaSpacious layoutGorgeous kitchen with island
- 93 days
- 102
- 1
Zillow last checked:
Listing updated:
Listed by:
Beth Baker 610-306-3176,
Morgan Francis Realty 610-600-2473
Source: Bright MLS,MLS#: PAMC2185580
Facts & features
Interior
Bedrooms & bathrooms
- Bedrooms: 3
- Bathrooms: 3
- Full bathrooms: 2
- 1/2 bathrooms: 1
- Main level bathrooms: 1
Rooms
- Room types: Attic
Other
- Features: Attic - Finished, Attic - Floored, Attic - Walk-Up
- Level: Upper
Heating
- Baseboard, Forced Air, Heat Pump, Electric
Cooling
- Central Air, Electric
Appliances
- Included: Electric Water Heater
- Laundry: Upper Level
Features
- Basement: Unfinished
- Number of fireplaces: 1
- Fireplace features: Wood Burning
Interior area
- Total structure area: 2,000
- Total interior livable area: 2,000 sqft
- Finished area above ground: 2,000
- Finished area below ground: 0
Property
Parking
- Total spaces: 9
- Parking features: Garage Faces Front, Other, Detached, Driveway, Off Street
- Garage spaces: 3
- Uncovered spaces: 6
Accessibility
- Accessibility features: None
Features
- Levels: Two and One Half
- Stories: 2.5
- Pool features: None
Lot
- Size: 0.49 Acres
- Features: Adjoins - Public Land, Not In Development
Details
- Additional structures: Above Grade, Below Grade
- Parcel number: 600002005005
- Zoning: 1101
- Special conditions: Standard
Construction
Type & style
- Home type: SingleFamily
- Architectural style: Colonial
- Property subtype: Single Family Residence
Materials
- Stone, Vinyl Siding
- Foundation: Other
Condition
- Excellent
- New construction: No
- Year built: 1885
- Major remodel year: 2025
Utilities & green energy
- Sewer: On Site Septic
- Water: Well
Community & HOA
Community
- Subdivision: None Available
HOA
- Has HOA: No
Location
- Region: Pottstown
- Municipality: UPPER POTTSGROVE TWP
Financial & listing details
- Price per square foot: $288/sqft
- Tax assessed value: $94,780
- Annual tax amount: $4,971
- Date on market: 6/26/2026
- Listing agreement: Exclusive Right To Sell
- Listing terms: Cash,Conventional
- Ownership: Fee Simple
Estimated market value
Not available
Estimated sales range
Not available
Not available
Price history
| Date | Event | Price |
|---|---|---|
| 9/2/2026 | Contingent | $575,000$288/sqft |
Source:  Bright MLS #PAMC2185580 Report a problem Bright MLS #PAMC2185580 Report a problem | ||
| 7/8/2026 | Pending sale | $575,000$288/sqft |
Source: Bright MLS #PAMC2185580 Report a problem | ||
| 6/26/2026 | Listed for sale | $575,000+233.3%$288/sqft |
Source: Bright MLS #PAMC2185580 Report a problem | ||
| 12/20/2024 | Sold | $172,500+57.5%$86/sqft |
Source: Public Record Report a problem | ||
| 1/8/2024 | Sold | $109,500$55/sqft |
Source: Public Record Report a problem | ||
Public tax history
| Year | Property taxes | Tax assessment |
|---|---|---|
| 2025 | $4,727 +2.9% | $94,780 |
| 2024 | $4,596 | $94,780 |
| 2023 | $4,596 +3.6% | $94,780 |
| 2022 | $4,435 +1.5% | $94,780 |
| 2021 | $4,371 +0.4% | $94,780 |
| 2020 | $4,355 +0.5% | $94,780 |
| 2019 | $4,333 -0.7% | $94,780 |
| 2018 | $4,362 +1.2% | $94,780 |
| 2017 | $4,311 +1.2% | $94,780 |
| 2016 | $4,261 +1.2% | $94,780 |
| 2015 | $4,212 +1.6% | $94,780 |
| 2014 | $4,146 +1.9% | $94,780 |
| 2013 | $4,067 +2.3% | $94,780 |
| 2012 | $3,974 +2.6% | $94,780 |
| 2011 | $3,872 +3.7% | $94,780 |
| 2010 | $3,733 +5.4% | $94,780 |
| 2009 | $3,543 +7.3% | $94,780 |
| 2008 | $3,303 +3.3% | -- |
| 2007 | $3,197 +4.5% | -- |
| 2006 | $3,058 +3.7% | -- |
| 2005 | $2,948 +4.8% | -- |
| 2004 | $2,814 +6.4% | -- |
| 2003 | $2,644 +8.5% | -- |
| 2002 | $2,436 +1.5% | -- |
| 2000 | $2,399 | -- |
| 1999 | $2,399 | -- |
Find assessor info on the county website
Monthly payment
Est. payment
Payment breakdown
Explore the cost of this home by adjusting the details. Changes won't be saved.Climate risks
Neighborhood: Halfway House
Nearby schools
Schools provided by the listing agent
- District: Pottsgrove
Source: Bright MLS. This data may not be complete. We recommend contacting the local school district to confirm school assignments for this home.
Similar homes
- $535,0003 bd3 ba2.2k sqft1289 Meadowview Dr, Pottstown, PA 19464For Sale

 MLS ID #PAMC2191992, Jennifer Starsinic, BHHS Fox & Roach -Yardley/Newtown. Bright MLS
 - $449,0004 bd3 ba2.5k sqft282 Glendale Ave, Pottstown, PA 19464For Sale
 MLS ID #PAMC2190402, Lauren Tedesco, Keller Williams Main Line. Bright MLS
 - $345,0003 bd3 ba2k sqft42 Chestnut St, Pottstown, PA 19464For Sale
 MLS ID #PAMC2193386, Amy Alfonsi, Keller Williams Realty Group. Bright MLS
 - $639,9004 bd4 ba2.9k sqft195 Westbury Dr, Gilbertsville, PA 19525For Sale
 MLS ID #PAMC2194312, Quin Shalaway, Legacy Real Estate Associates, LLC. Bright MLS
 - $599,9994 bd2 ba1.5k sqft2850 Thompson Rd, Harleysville, PA 19438For SaleMLS ID #PAMC2193572, Amanda Gutman, Howard Hanna Real Estate Services. Bright MLS
- $599,5554 bd2 ba2.2k sqft140 W 7th Ave, Trappe, PA 19426For SaleMLS ID #PAMC2193088, Keith Kline, Kline Real Estate Works. Bright MLS
- $659,9004 bd3 ba2.3k sqft105 Elio Cir, Limerick, PA 19468For SaleMLS ID #PAMC2185506, Ronnie Corropolese, Realty One Group Restore - Collegeville. Bright MLS
- $485,0003 bd3 ba1.3k sqft510 Limerick Center Rd, Royersford, PA 19468For SaleMLS ID #PAMC2193874, Jessica Gross, Keller Williams Real Estate -Exton. Bright MLS
- $525,0003 bd2 ba1.6k sqft2680 Charlestown Rd, Phoenixville, PA 19460For SaleMLS ID #PACT2127650, John Zloza, EXP Realty, LLC. Bright MLS
- $550,0003 bd2 ba1.8k sqft14 Cowpath Rd, Souderton, PA 18964For SaleMLS ID #PAMC2191786, Rich Sparling, Keller Williams Real Estate-Montgomeryville. Bright MLS
- $475,0004 bd3 ba2.3k sqft4 Boraten Rd, Linfield, PA 19468For SaleMLS ID #PAMC2171714, Deepak Dixit, Springer Realty Group. Bright MLS
- $389,9003 bd2 ba1.6k sqft2253 Jones Rd, Pottstown, PA 19465For SaleMLS ID #PACT2129466, John Chernesky, RE/MAX Of Reading. Bright MLS
- $534,9994 bd2 ba2.9k sqft219 Stoney Run Rd, Spring City, PA 19475For SaleMLS ID #PACT2123674, Karen Horn, Howard Hanna Real Estate Services. Bright MLS
- $500,0003 bd3 ba2.6k sqft6 Boro Line, Collegeville, PA 19426For SaleMLS ID #PAMC2193366, Zach Behr, Keller Williams Real Estate-Blue Bell. Bright MLS
- $575,0003 bd3 ba2k sqft738 Port Indian Rd, Norristown, PA 19403For SaleMLS ID #PAMC2192798, Michael Marchese, Coldwell Banker Realty. Bright MLS
- $525,0003 bd3 ba1.7k sqft945 Mystic Ln, Norristown, PA 19403For SaleMLS ID #PAMC2193998, Jennifer McKnight, Keller Williams Real Estate-Horsham. Bright MLS
- $599,0004 bd4 ba2.9k sqft508 W Orvilla Rd, Hatfield, PA 19440For SaleMLS ID #PAMC2192918, John Boguslaw, EXP Realty, LLC. Bright MLS
- $639,9004 bd3 ba2.5k sqft4 Seabury Ln, Downingtown, PA 19335For SaleMLS ID #PACT2135416, Ed Gomez, EXP Realty, LLC. Bright MLS
- $585,0004 bd3 ba2.4k sqft1421 Cobblestone Way, Quakertown, PA 18951For SaleMLS ID #PABU2131494, Brandi Shaw, Roc Hous Real Estate LLC. Bright MLS
- $489,9004 bd2 ba2.4k sqft316 River Rd, Collegeville, PA 19426For SaleMLS ID #PAMC2194596, Tisha Fitzgerald, BHHS Homesale Realty- Reading Berks. Bright MLS
