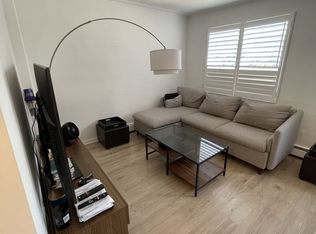
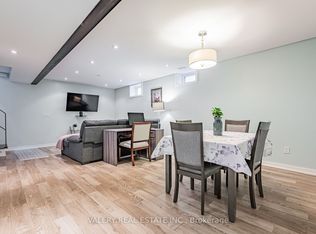
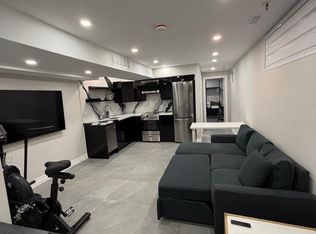
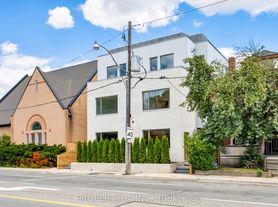
Prime Junction. Third Floor adorable bright, airy 1 bedroom unit with tons of storage in this beautiful grand stately brick home. Rent includes gas, hydro, water, heating. Bright Ikea kitchen with skylight, ceramic Italian tile floors, granite countertop. Walk out to large 4.5 m x 2m deck of the kitchen. Ample storage, , double Closet in large bedroom, built in storage space. A Roomy Living Area. Large sun deck of the kitchen. Shared laundry room available on lower level. Street parking. Walk To Keele Stn, High Park, Bakeries, LCBO, Restaurants, Organic Groceries, Wine Shops, Cafes, All Within 5-10Mins. Quick Drive To Stockyards, Home Sense, Winners, Wal-Mart, Home Depot & Canadian Tire for everything you'll ever need. St. Clair streetcar route to downtown. Use of the garage is only for bike winter storage as the garage is used for parking for the owners own vehicle, 2 skylights, one is in the kitchen and the other on the stairs walking up to the unit.
Apartment for rent
C$2,250/moFees may apply
128 Mavety St, Unit 3, Toronto, ON M6P 2L9
1beds
Price may not include required fees and charges. Learn more|
Multifamily
Available now
Common area laundry
Baseboard, natural gas
What's special
Tons of storageCeramic italian tile floorsGranite countertopAmple storageStreet parking
- 7 hours |
- -- |
- -- |
Zillow last checked:
Listing updated:
Travel times

Let’s turn your rent into credit progress
Build credit history with every on-time payment and get credit for the payment you’re already making.
Facts & features
Interior
Bedrooms & bathrooms
- Bedrooms: 1
- Bathrooms: 1
- Full bathrooms: 1
Heating
- Baseboard, Natural Gas
Appliances
- Laundry: Common Area, Shared
Features
- Contact manager
Property
Parking
- Details: Contact manager
Features
- Pool features: Contact manager
Construction
Type & style
- Home type: MultiFamily
- Property subtype: MultiFamily
Materials
- Roof: Asphalt Shingle,Unknown
Utilities & green energy
- Utilities for property: Gas, Water
Community & HOA
Location
- Region: Toronto
Financial & listing details
- Lease term: Contact For Details
Nearby apartments for rent


Price history
Price history is unavailable.
Neighborhood: Junction Area
Nearby schools
GreatSchools rating
No schools nearby
We couldn't find any schools near this home.